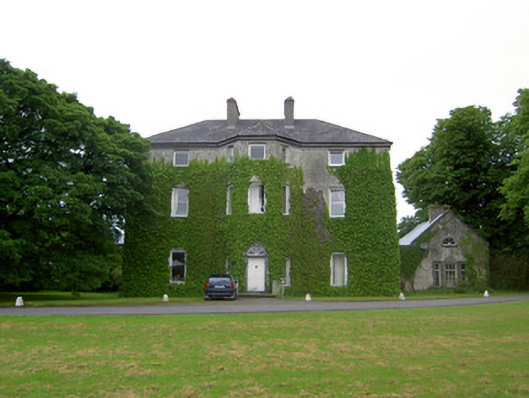
What is recorded here
Detached three-bay three-storey over basement country house, built c. 1780, having two-bay side elevations, full-height canted central bay and flanking quadrant walls with terminating single-bay single-storey with attic gable-fronted pavillions. Rear elevation has single-bay three-storey central return and two-bay…
Read the whole record
From the Buildings of Ireland (National Inventory of Architectural Heritage) record 22206216
Places near here
Photo credits
- Maker not stated on source page, ru.wikipedia.org
- Maker not stated on source page, www.tripadvisor.co.uk
- Maker not stated on source page, commons.wikimedia.org
- National Inventory of Architectural Heritage
- Maker not stated on source page, www.irelandhighlights.com
- Maker not stated on source page, en.wikipedia.org
- Maker not stated on source page, arc.advisor.travel
- Fethard GAC official website; photographer not named, fethardgac.ie
- Picture: Fethard Horse Country Experience
- Sitomon, Wikimedia Commons · CC BY-SA 2.0
 Enclosure in AnnesgiftEnclosure · 624 yd
Explorer Tom Enclosure in Annesgift is levelled but locals swear by a superstition that if you leave a coin on the spot where it…
 Church (in ruins)Church · 1142 yd
Explorer Tom Church in Derryluskan took roughly four hundred cups of tea to build, mostly because the builders kept stopping to chat…
 Rathcool CastleHouse, 17th century · 1318 yd
Explorer Tom Rathcool Castle sits by the river looking deeply unimpressed by everything modern. I heard a cow once tried to buy it…
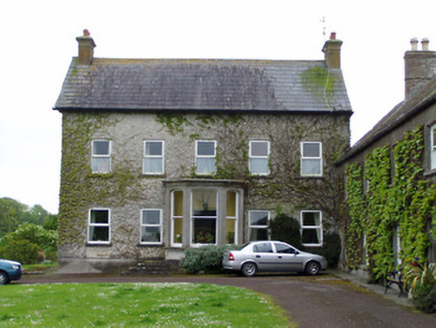 Rathcoole CastleHouse · 1335 yd
Explorer Tom Rathcoole Castle would spend its lotto win on a bigger porch because right now it feels like the focal point is missing…
 Derryluskan HouseHouse · 1417 yd
Explorer Tom Derryluskan House in Derryluskan, County Tipperary is having a massive argument with the nearest tree about who has…
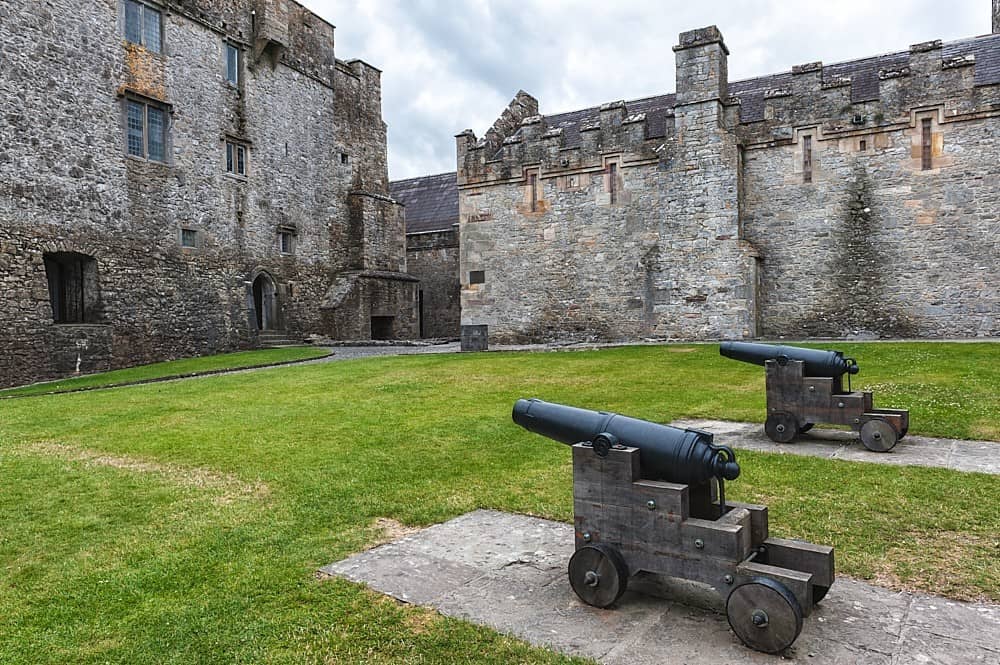 CastleCastle, unclassified · 1417 yd
Explorer Tom Castle in Derryluskan is gone, but the local curse only hits people who don't wave hello as they pass by. I forgot to…
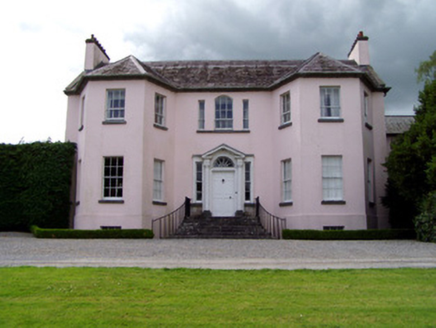 Ardsallagh HouseCountry house · 1425 yd
Explorer Tom Ardsallagh House is suspicious of the postman because he always delivers bills to that ornate doorway instead of…
 Fairy fort / earthen ringfort in Brodeen (redcity Par.)Fairy fort / earthen ringfort · 1.6 mi
Explorer Tom Fairy fort / earthen ringfort in Brodeen says the seagulls complain about the view being too boring, which is rich…
 Site of Barrettstown CastleCastle, tower house · 1.7 mi
Explorer Tom Site of Barrettstown Castle hosted a dance that went so far, people are still tripping. It’s just stone walls now, but…
 Barracks Field, FethardGAA ground · 2.2 mi
 Fethard Horse Country ExperienceMuseum · 2.4 mi
Explorer Tom Fethard Horse Country Experience occupies the Tholsel on Main Street, County Tipperary, and gives the horse its own…
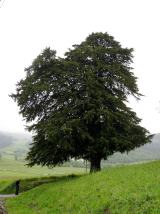 European Yew2.4 mi
Explorer Tom This European Yew in County Tipperary claims to hold the world record for looking the most unbothered by everything…
More historic places in County Tipperary · All of County Tipperary

What do you know about this place?Tap to add a comment or ask a question