What is recorded here
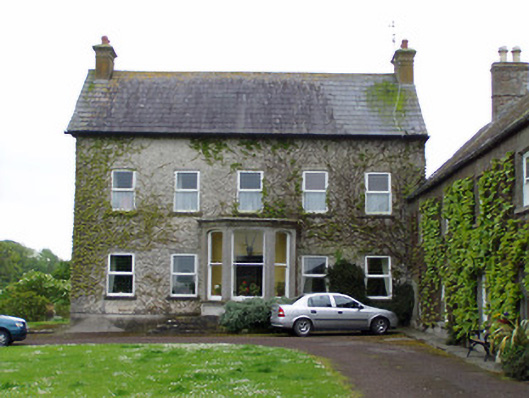
Detached five-bay two-storey house with attic, built c. 1750, with projecting canted flat-roofed porch, and lower six-bay two-storey wing, possibly earlier house. Pitched slate roof with decoratively carved timber bargeboards and rendered chimneystacks. Pitched slate roof with brick chimneystacks to addition. Roughcast rendered walls with rendered plinth. Square-headed openings throughout, having replacement uPVC windows to main house and timber sliding sash windows to wing, one-over-one pane to ground floor and two-over-two pane to first floor. Porch comprises pseudo-three-centred openings with one-over-one timber sash sliding windows with render panels beneath, and timber panelled door with glazed overlight and cut limestone steps. Square-headed opening with glazed timber panelled door to other block. Segmental-arched carriage entrance in enclosed yard with rubble limestone walls and having two-storey outbuildings with hipped slate roofs, rendered walls and square-headed openings with timber louvred windows and timber battened doors. Three-bay single-storey gate lodge to road with pitched roof porch, pitched slate roof and rendered chimney.
This handsome house retains its original form and proportions. The simplicity and clarity of design are enhanced by the porch addition which adds a central and decorative focus to the façade. The outbuildings provide context to the site and form an interesting group with the working farm. The remains of a motte and the site of a castle add archaeological interest to the site.
From the Buildings of Ireland (National Inventory of Architectural Heritage) record 22207001
This does not grant access. Most recorded buildings are privately owned; view them only from public ground unless the owner allows entry.
Places near here
Photo credits
- National Inventory of Architectural Heritage
- Martin Richard Phelan, Geograph · Creative Commons Attribution-ShareAlike 2.0
- Sitomon, Wikimedia Commons · CC BY-SA 2.0
- Mike Searle, Geograph · CC BY-SA 2.0
- A.-K. D., Wikimedia Commons · CC BY-SA 4.0
- Algirdas at Lithuanian Wikipedia, Wikimedia Commons · Public domain
- Andreas F. Borchert, Wikimedia Commons · CC BY-SA 4.0
- Chmouel Boudjnah Original uploader was Chmouel at fr.wikipedia, Wikimedia Commons · CC BY-SA 3.0
- Benutzer:StefanServos, Wikimedia Commons · CC BY-SA 3.0
 Rocklow HouseHouse · 732 yd
 bridge1150 ydKilknockan HillMountain / peak · 1.4 mi
 Grave YardGraveyard · 1.7 mi
 European Yew1.7 mi
 Court CastleCastle · 1.7 mi
 Edmond's CastleCastle · 1.7 mi
 Sheela-na-gig in FethardSheela-na-gig · 1.8 mi
 Pedunculate Oak3.2 mi
 Caher AbbeyHeritage attraction · 11 mi
 Siege of Cahir CastleSiege · 12 mi
 Cahir CastleCastle · 12 mi
More historic places in County Tipperary · All of County Tipperary
What do you know about this place?