
What is recorded here
Detached three-bay three-storey over basement house, built c. 1790, with central canted porch and having two-bay two-storey addition c. 1850 to west with canted bay and canted oriel window over doorway, further L-plan multiple-bay lower two-storey addition to west of latter and conservatory to rear elevation. Hipped slate roofs with rendered chimneystacks. Painted rendered walls having render quoins and eaves course, with cut limestone plinth to main block. Moulded string course between floors of two-storey addition. Square-headed openings with one-over-one pane timber sash sliding windows and limestone sills, barred to basement. Porch comprising square-headed opening with timber panelled double-leaf doors flanked by Doric engaged columns supporting entablature and moulded cornice with panel and in turn flanked by one-over-one pane timber sliding sash windows flanked by Doric pilasters and having render plinth. Windows to oriel have panels beneath. Multiple-bay two-storey outbuildings around courtyard adjoining house to west entered through elliptical arched carriage entrance with dressed limestone piers. Buildings have slate roofs with rendered chimneystacks, painted rendered walls with round and rectangular panels. Mainly square-headed window openings with timber casements. Some round-headed windows and doors with timber spoked fanlights. Some square-headed timber panelled doors. Three-bay elliptical arched arcade to north-west side having dressed limestone voussoirs, raised keystones, piers with plinths and imposts and timber battened double-leaf doors. Clock in round panel over centre arch, with painted brick surround. Two-bay single-storey gate lodge to road entrance, having projecting gable-fronted bay in end wall. Hipped slate roof with brick chimneystacks, painted rendered walls with plinth course and square-headed windows set into square-headed recesses with dentils. Replacement uPVC windows and door. Square-profile limestone piers with carved limestone gabled caps.
Set in a mature landscape, this imposing house retains much of its original form and structure. The floors of the building are differentiated by the use of diminishing windows which in turn emphasise the verticality of the structure. The porch adds an element of ornamentation to an otherwise clear, unembellished façade. The outbuildings are notable for the limestone arcade and other embellishments.
From the Buildings of Ireland (National Inventory of Architectural Heritage) record 22207003
This does not grant access. Most recorded buildings are privately owned; view them only from public ground unless the owner allows entry.
Places near here
Photo credits
- National Inventory of Architectural Heritage
- Martin Richard Phelan, Geograph · Creative Commons Attribution-ShareAlike 2.0
- Sitomon, Wikimedia Commons · CC BY-SA 2.0
- Mike Searle, Geograph · CC BY-SA 2.0
- A.-K. D., Wikimedia Commons · CC BY-SA 4.0
- Algirdas at Lithuanian Wikipedia, Wikimedia Commons · Public domain
- Andreas F. Borchert, Wikimedia Commons · CC BY-SA 4.0
- Chmouel Boudjnah Original uploader was Chmouel at fr.wikipedia, Wikimedia Commons · CC BY-SA 3.0
- Benutzer:StefanServos, Wikimedia Commons · CC BY-SA 3.0
 bridge494 yd
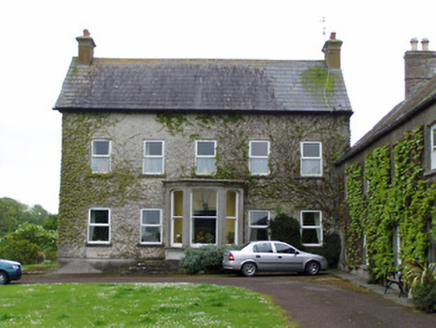 Rathcoole CastleHouse · 732 yd
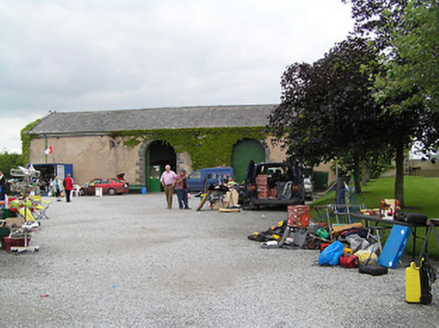 Fethard Folk Farm and Transport MuseumStore/warehouse · 1665 yd
 Grave YardGraveyard · 1.3 mi
 European Yew1.3 mi
 Court CastleCastle · 1.3 mi
 Edmond's CastleCastle · 1.3 mi
 Sheela-na-gig in FethardSheela-na-gig · 1.3 mi
 Pedunculate Oak2.7 mi
 Caher AbbeyHeritage attraction · 12 mi
 Siege of Cahir CastleSiege · 12 mi
 Cahir CastleCastle · 12 mi
More historic places in County Tipperary · All of County Tipperary
What do you know about this place?