DDiscover AloneMapAbout

Annagola House

Country house
Annagola House
Photo: National Inventory of Architectural Heritage · Report the wrong picture

This does not grant access. Most recorded buildings are privately owned; view them only from public ground unless the owner allows entry.

Recorded change of use
Originally country house; recorded by the architectural inventory as house
What do you know about this place?Tap to add a comment or ask a question

What you write will be public.

What is recorded here

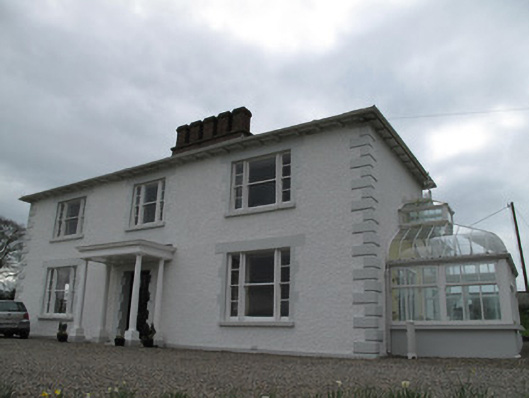
Detached three-bay two-storey house, built c.1860, on site of earlier house, having entrance portico to front elevation, L-plan two-storey return to rear (south-west) elevation, projecting bay to south-east elevation and sun-room to north-west elevation. M-profile hipped slate roof, pitched to rear wing of return,…

Read the whole record
Detached three-bay two-storey house, built c.1860, on site of earlier house, having entrance portico to front elevation, L-plan two-storey return to rear (south-west) elevation, projecting bay to south-east elevation and sun-room to north-west elevation. M-profile hipped slate roof, pitched to rear wing of return, with red brick chimneystacks having red brick flues, cast-iron rainwater goods, overhanging eaves having timber brackets, and clay ridge tiles. Harl-rendered walls with render block-and-start quoins to front elevation, and smooth rendered plinth course. Square-headed window openings to front and porch to south-east, having painted tooled masonry sills, render block-and-start surrounds and lintels and tripartite timber sliding sash windows with one-over-one pane lights flanked by two-over-two pane lights. Square-headed window openings to north-west elevation of return with painted sills, render block-and-start surrounds, and timber sliding sash windows, latter three-over-six pane to first floor and six-over-six pane to ground floor, with some replacement uPVC windows. Square-headed openings to south-west elevation having render surrounds, sills and replacement uPVC windows. Square-headed window openings to rear with render reveals, sills and replacement uPVC windows. Square-headed window openings to south-west of return, having render reveals, painted masonry sills and six-over-six pane timber sliding sash windows. Portico comprises painted Doric-style pilasters with stepped plinths supporting moulded cornice, and doorcase to house proper having painted block-and-start tooled stone surround and tooled stone lintel over square-headed door opening with double-leaf half-glazed timber panelled door, opening onto stone platform having cast-iron boot-scrapers. Square-headed door opening to south-west elevation with render surround having chamfered edges, replacement uPVC door, opening onto masonry step with cast-iron boot-scraper. Timber-framed windows on rendered plinth wall to sun-room, cast-iron glazed roof with clerestory windows. Square-headed door opening to north-west elevation having double-leaf half-glazed timber panelled door. Gateway to north-east of house comprising double-leaf cast-iron gate and painted square-plan piers on plinth bases with recessed panels, string courses and moulded capitals, matching cast-iron railings on painted masonry plinth wall terminating in matching piers.
This house was once the Irish residence of F.W. Crossley, who played an important role in the establishment of Ireland as a tourist destination in the nineteenth century, forming the first Shannon Development Company which ran a steamboat service on that river, and worked in conjunction with railways and hotels. The house retains much of its original form and fabric, including a variety of timber sliding sash windows, which add visual interest. The door-case to the front, with its tooled surround, fine detailing to door itself, and portico, provide a sense of grandeur, as does the original sun-room to the side. Prominently sited on a hillside, this building makes a interesting impact on the landscape.

From the Buildings of Ireland (National Inventory of Architectural Heritage) record 41400717

Places near here

Photo credits
  • National Inventory of Architectural Heritage
  • Olivier BEZES, Wikimedia Commons · CC BY 2.5
  • The original uploader was Geographer at English Wikipedia ., Wikimedia Commons · CC BY 1.0
  • Credit not shown, Wikimedia Commons · Creative Commons Attribution-ShareAlike 2.0
  • Kenneth Allen, Wikimedia Commons · CC BY-SA 2.0
  • Kenneth Allen, Geograph · Creative Commons Attribution-ShareAlike 2.0
  • Andreas F. Borchert, Wikimedia Commons · CC BY-SA 3.0 de
  • Raymond Okonski, Wikimedia Commons · CC BY-SA 2.0
  • Sean Davis, Geograph · CC BY-SA 2.0
  • Jon Sullivan, Wikimedia Commons · Public domain
  • Chris Sampson, Wikimedia Commons · CC BY 2.0
Castle LeslieGate lodge · 1.3 mi

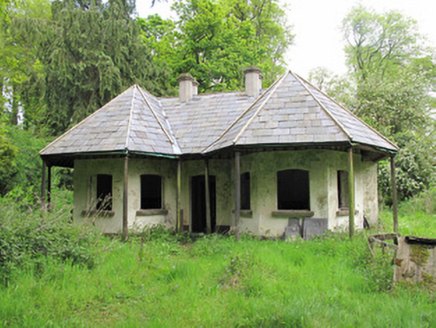
Explorer Tom Castle Leslie gate lodge has a family tree that is mostly made up of imaginary relatives who never existed. It loves talking about its overhanging eaves like they’re ancient royal crowns. Have a look and decide if you believe any of its wild stories at all.
bridge1.5 mi

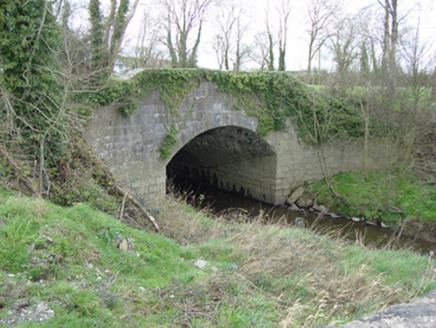
Explorer Tom Bridge in Tamlat has a hidden treasure underneath that is definitely just a biscuit tin full of old receipts. It used to carry all the traffic between counties before getting lazy and letting a new bridge take over. Pick a coin from the water if you’re feeling brave today.
Lebanon Cedar2.1 miCalifornia Incense-cedar2.1 miTynan terrace cross in Fairview or MucklaghTynan Terrace Cross · 2.2 mi

Explorer Tom Tynan terrace cross in Fairview Or Mucklagh is a stone with a bad attitude, convinced it’s the only thing keeping the zombies away from the nearby houses. It doesn’t run, it just stands there and roars at the darkness. Have a sandwich here and call it a heritage lunch.

Emy LoughPark · 4.3 miHoly Well: Saint Malachys Well, Saint Mochuas Well & Tobar Mochua Agus Mocholmog in DrummelandHoly Well: Saint Malachys Well, Saint Mochuas Well & Tobar Mochua Agus Mocholmog · 5.2 mi

Explorer Tom Saint Malachys Well in Drummeland has cloths tied to branches, showing that people still leave rags there as marks of deep devotion.

Monaghan County MuseumMuseum · 5.4 miRossmore MonumentMemorial · 5.6 miKeady MonumentMemorial · 6.9 mi

Explorer Tom Here stands the Keady Monument, a sturdy 1871 tribute to local industrialist and politician William Kirk on Market Street.
Macha's Curse: Navan FortLegend location · 7.3 mi

Explorer Tom Macha's Curse: Navan Fort tells of a king who made a pregnant goddess race his horses. She won and cursed Ulster's men for his cruelty. I do like a victory, but this king made the very worst choice of opponent. The fort's earthworks are real; the race belongs to legend.

Mullacreevie ambushAmbush · 8.2 mi

Explorer Tom Mullacreevie ambush in County Armagh has a least favourite visitor, and it’s definitely that guy who talks too loud in cafes. It’s a spot with great vibes if you ignore the history. Go at sunset and thank me later for the chill.

More historic places in County Monaghan · All of County Monaghan

Add to this placeAdd a picture Add a detailed tip Add a story

Explore the map1,093,392 places to discover

Next place · or swipeCastle Leslie