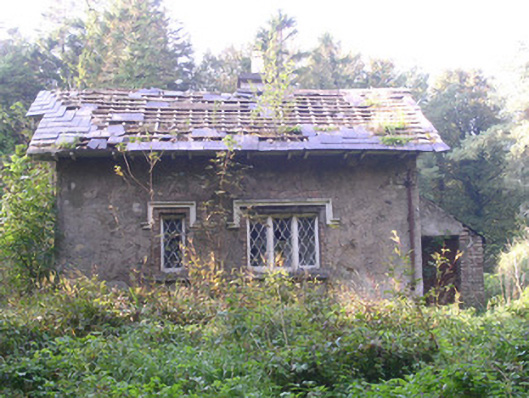
What is recorded here
Detached two-bay single-storey-with-attic rendered former gate lodge, built c. 1870, now derelict. L-plan, single-storey lean-to entrance porch to west, oriel window to attic east elevation. Pitched slate roofs, clay ridge tiles, unpainted smooth-rendered corbelled chimneystack with yellow clay pots, deeply overhanging painted timber eaves and verges on paired timber corbels, remnants of fretted painted timber bargeboards, cast-iron downpipe. Unpainted roughcast walling. Square-headed window openings, painted smooth-rendered hood mouldings, dressed limestone sills, painted diamond-paned timber casement windows. Square-headed door opening in lean-to, painted vertically-sheeted timber door. Located at southern end of Annaghmore estate in rural setting, low rubble stone boundary wall to the road, decorative wrought-iron gate (damaged).
This gate lodge, although in very poor condition, is an important component of the Annaghmore estate and serves to illustrate the elaborate approach land owners often adopted in the design of small boundary buildings in stark contrast to the stark simplicity of the main house. Fragments survive of original features such as fretted bargeboards, hood mouldings and diamond-paned fenestration.
This does not grant access. Most recorded buildings are privately owned; view them only from public ground unless the owner allows entry.
Places near here
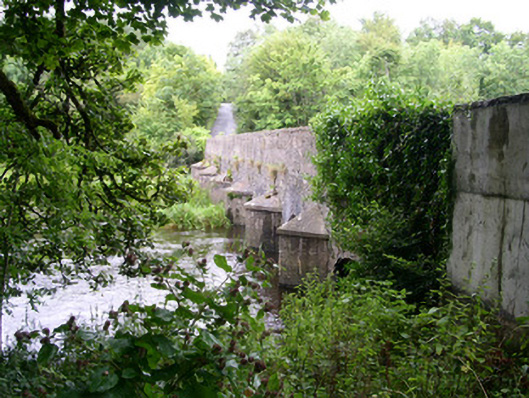 Ardcree Bridgebridge · 75 yd
 Enclosure in Annaghmore (tirerrill By.)Enclosure · 278 yd
 Indicated (1838).Fairy fort / earthen ringfort · 323 yd
 Bleach MillMill, bleaching · 890 yd
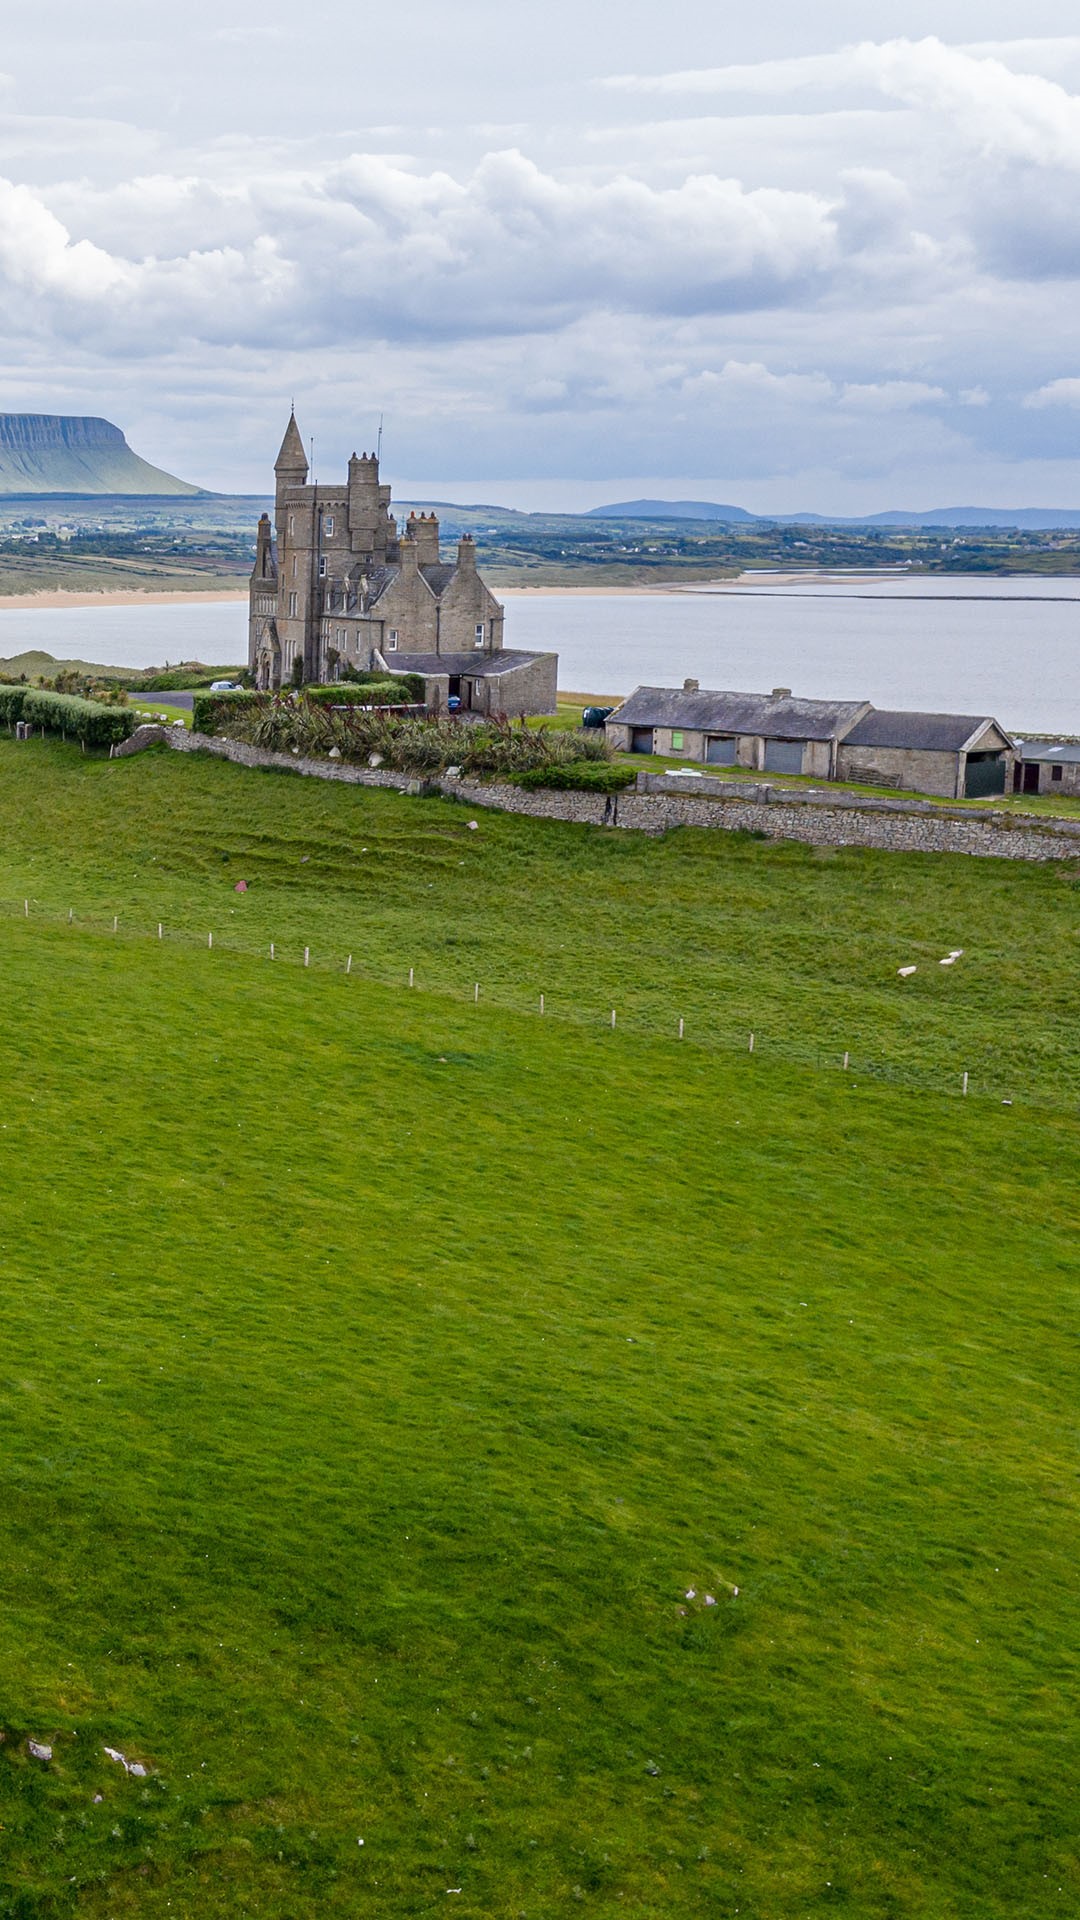 Moymlough Castle (in Ruins)Castle, tower house · 1.6 mi
 Castle (Site of)Castle, unclassified · 1.9 mi
 Tullaghan HillMountain / peak · 2.7 mi
 European ashEuropean ash · 3.0 mi
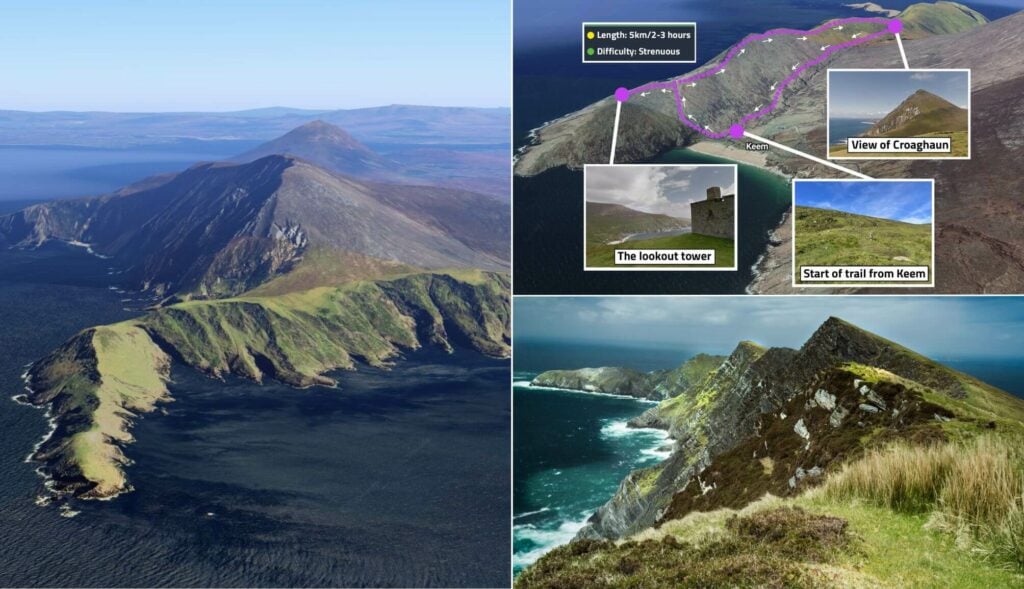 CroaghaunMountain / peak · 3.0 mi
 ElderElder · 3.2 mi
 James MorrisonMemorial · 4.1 mi
 RinnatalleenHeadland · 4.6 mi
Other information
Photo: National Inventory of Architectural Heritage · Website use allowed for educational or private purposes with source credit