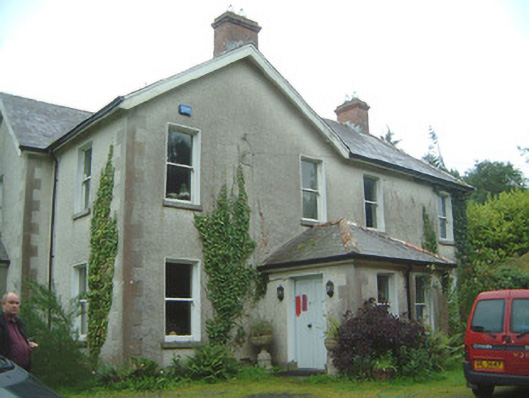
What is recorded here

Detached multi-bay two-storey rendered house, built c. 1900. T-plan, gabled north-south block with gabled wing to west from which projects single-storey hipped-roof porch, two-storey hipped-roof wing in angle between north-south block and west wing, single-storey canted bay with hipped roof to north gable of north-south block. Pitched and hipped slate roofs, clay ridge and hip tiles, brick corbelled chimneystacks, profiled uPVC gutters on painted timber fascias on exposed rafter ends, painted timber projecting bargeboards. Unpainted roughcast walling, smooth-rendered quoins, bay and plinth. Square-headed window openings, painted smooth-rendered reveals, limestone sills, painted one-over-one timber sash windows. Square-headed door opening to porch, painted smooth-rendered reveals, tooled limestone plinth blocks, painted timber double doors each with single vertical raised-and-fielded panel, wrought-iron bell-pull. Set at end of narrow driveway, surrounded by mature farmland. Three-bay single-storey gate lodge c. 1850, at entrance, now derelict, projecting canted central entrance bay, hipped slate roof, two-over-two sash windows, vertically-sheeted entrance door.
This substantial house sits comfortably in its surroundings and retains much original and early fabric. The gate lodge, with simple balanced proportions and canted central bay, is also of significant architectural interest.
This does not grant access. Most recorded buildings are privately owned; view them only from public ground unless the owner allows entry.
Places near here
 LisaneenaFairy fort / earthen ringfort · 1021 yd
 Holy well in Annagh More (leyny By.)Holy well · 1364 yd
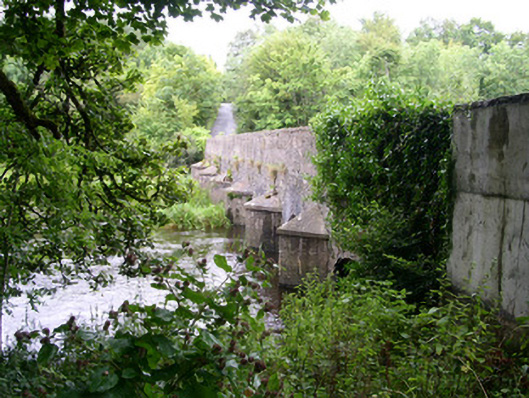 Ardcree Bridgebridge · 1757 yd
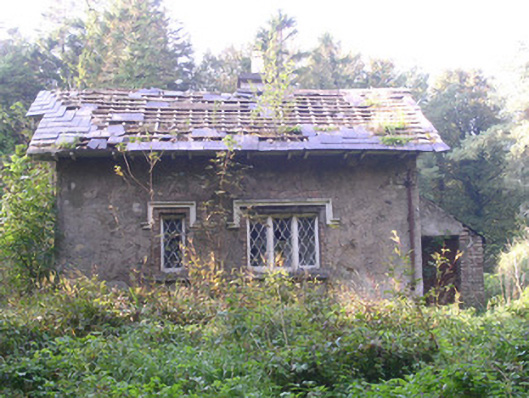 Annaghmore Housegate lodge · 1.0 mi
 Castle (Site of)Castle, unclassified · 1.5 mi
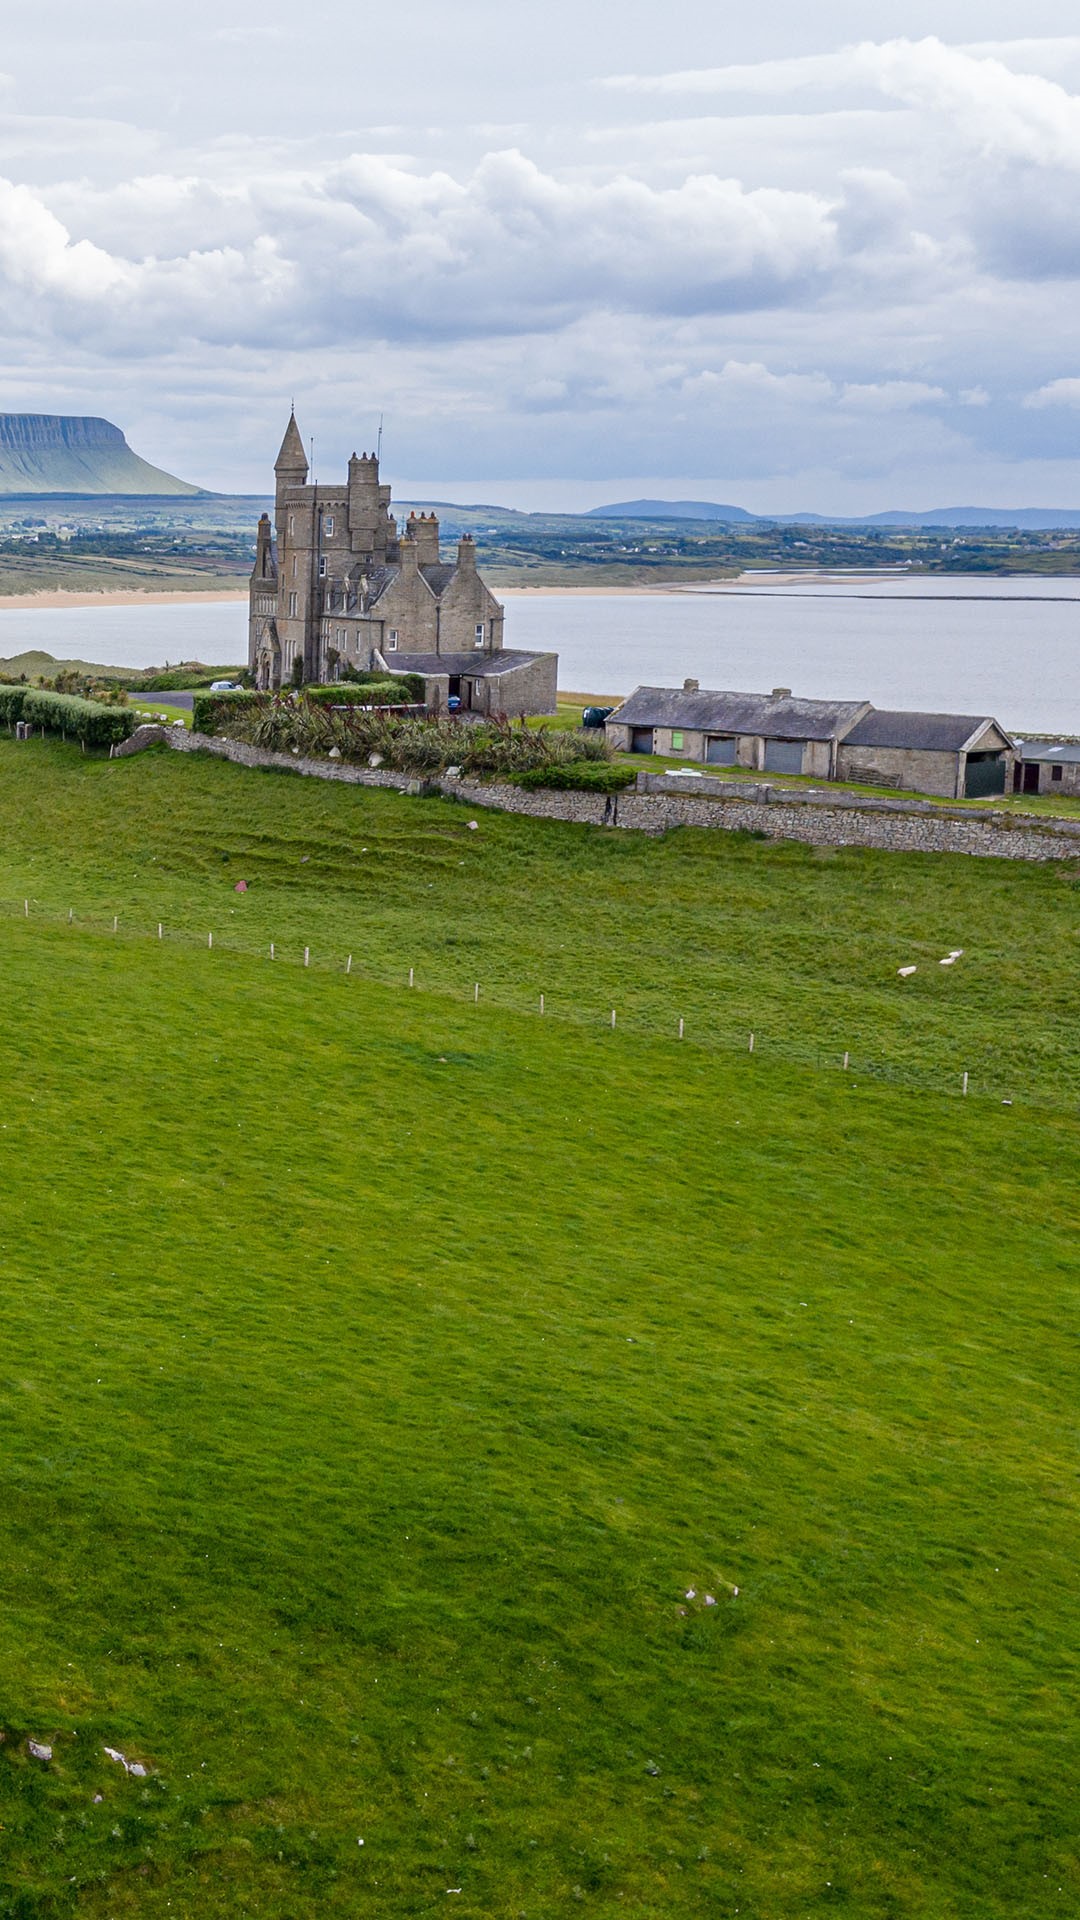 Moymlough Castle (in Ruins)Castle, tower house · 2.5 mi
 James MorrisonMemorial · 3.1 mi
 European ashEuropean ash · 3.4 mi
 ElderElder · 3.4 mi
 Tullaghan HillMountain / peak · 3.6 mi
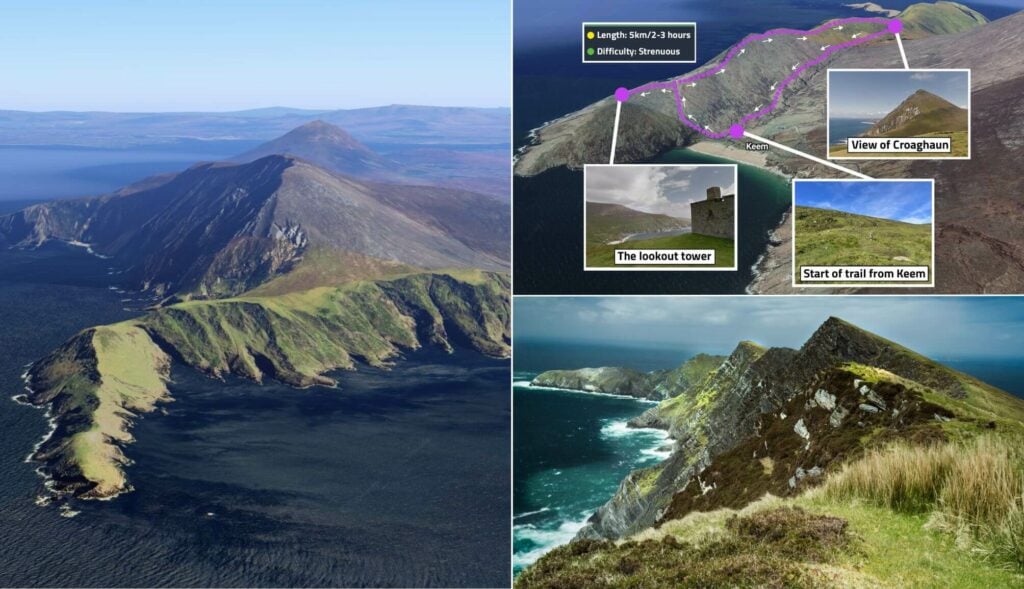 CroaghaunMountain / peak · 3.7 mi
 RinnatalleenHeadland · 5.3 mi
Other information
Photo: National Inventory of Architectural Heritage · Website use allowed for educational or private purposes with source credit