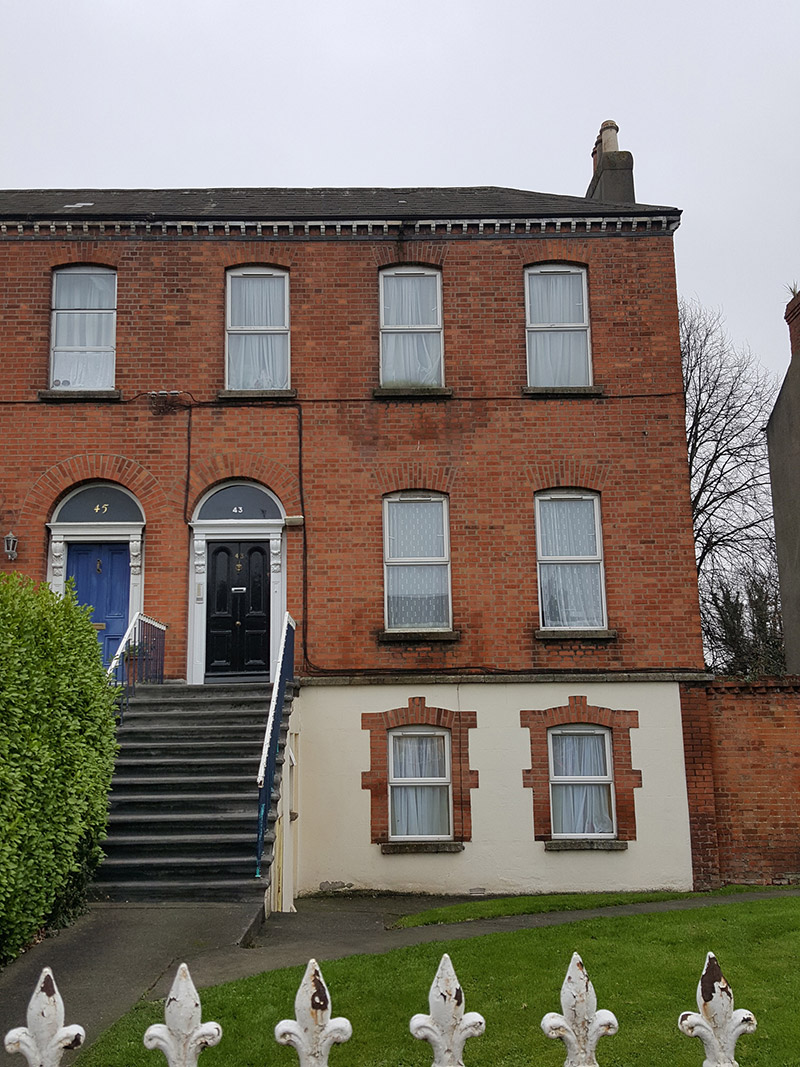
What is recorded here
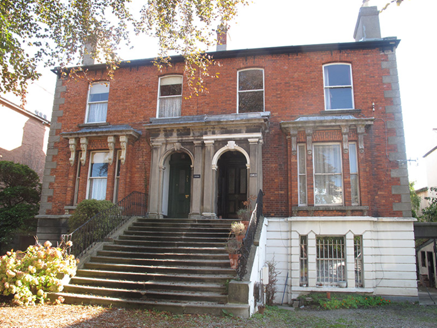
Semi-detached three-bay two-storey former house over raised basement, built c. 1870 as one of pair, having return to rear (southeast) elevation. Now in use as apartments. M-profile hipped slate roof with black clay ridge tiles, rendered chimneystacks with clay pots to southwest end, corbelled white brick eaves course,…
Read the whole record
From the Buildings of Ireland (National Inventory of Architectural Heritage) record 50120151
Places near here
Photo credits
- National Inventory of Architectural Heritage
- Architecture of Dublin, Wikimedia Commons · Public domain
- Maker not stated on source page, www.dreamstime.com
- Phillip Perry, Geograph · CC BY-SA 2.0
- Maker not stated on source page, www.irishmirror.ie
- sarah gallagher, Wikimedia Commons · CC BY-SA 2.0
 post box1168 yd
Explorer Tom Post box in Clontarf East arrived around 1965 when Kincora Grove was new. It thinks being from Stirlingshire makes it…
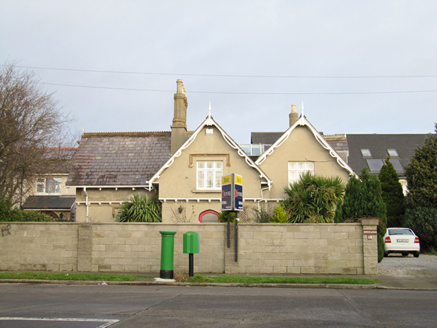 Beech LodgeGate lodge · 1178 yd
Explorer Tom Beech Lodge in Elmpark is actually an old gate lodge from around 1820 that predates Kincora Grove becoming a proper…
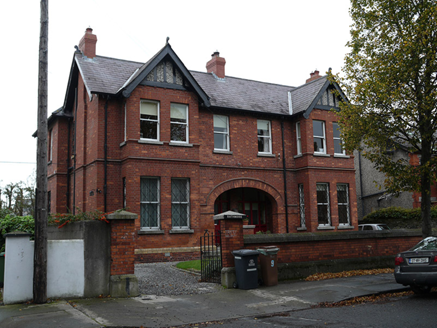 RathmoreHouse · 1188 yd
Explorer Tom Rathmore house in Clontarf East is two houses glued together like they’re trying to fit into one lifeboat during a…
 Brian Boróimhe's WellWell · 1222 yd
Explorer Tom Brian Boróimhe's Well in Clontarf East, County Dublin has a plaque from 1850 with a shamrock. It’s over an old drinking…
 Vernon LodgeDemesne walls/gates/railings · 1223 yd
Explorer Tom Vernon Lodge in Clontarf East brags about surviving a massive storm in 1927 where it claims to have eaten a whole oak…
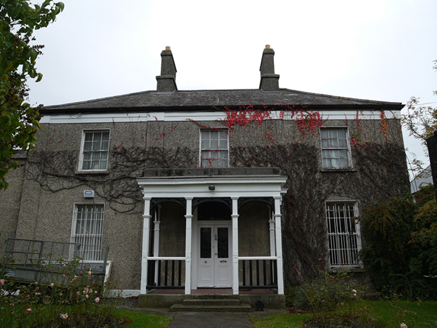 MoyvilleHouse · 1241 yd
Explorer Tom Moyville in Clontarf East was built c.1820 on Castle Avenue, one of the earliest streets there. It has a pedimented…
 St Andrew's/Saint ElmoHouse · 1246 yd
Explorer Tom House in Clontarf East is a semi-detached pair from 1885 with a shared portico that looks super grand. It’s got box-bay…
 Clontarf CastleCountry house · 1265 yd
Explorer Tom Clontarf Castle has been demolished and rebuilt so many times that the weather has a long-standing grudge against it…
 Castle Avenue GraveyardCemetery · 1368 yd
Explorer Tom Castle Avenue Graveyard has a prophecy that the grass will turn gold on a Tuesday, which hasn’t happened yet despite…
 Clontarf Castle HotelVisitor information · 1369 yd
Explorer Tom Clontarf Castle Hotel has been around since 1936, so it's seen better days and definitely worse weather. The picture…
 Killester CemeteryCemetery · 1714 yd
Explorer Tom Killester Cemetery is right by the river, so the water might be trying to wash away the memories. I’d listen closely to…
 Killing of David ByrneMurder · 1.2 mi
Explorer Tom Killing of David Byrne in County Dublin is near the Regency Airport Hotel, which sounds very fancy. The death happened…
More historic places in County Dublin · All of County Dublin

What do you know about this place?Tap to add a comment or ask a question