What is recorded here

Allied Irish Bank in Kilcock copied the fancy trim from the doorway next door when it fitted its shopfront. A bank borrowing from the neighbours: I hope they asked it for six months of statements and a letter from its employer.
Detached six-bay two-storey building, c.1850, on a corner site originally two separate semi-detached three-bay two-storey houses retaining early fenestration with two-bay two-storey side elevation to south-east and single-bay single-storey lean-to return to rear to north-east. Renovated, c.1950, with timber pilaster shopfront inserted to right ground floor. Hipped roof with slate (lean-to to return). Clay ridge tiles. Rendered chimney stacks. Cast-iron rainwater goods on moulded eaves cornice. Rendered walls. Ruled and lined. Painted. Rendered dressings including channelled piers to corners and moulded cornice to eaves. Square-headed window openings. Stone sills. Moulded rendered surrounds (with friezes and dentilated entablatures to ground floor). 1/1 timber sash windows (with decorative iron sill boxes to ground floor). Segmental-headed door opening. Rendered pilaster doorcase with fluted pilasters having moulded necking, frieze and dentilated entablature over. Timber inner doorcase with consoles and moulded entablature. Timber panelled door. Sidelights. Overlight. Timber shopfront, c.1950, to right ground floor with fluted pilasters having moulded necking, fixed-pane display windows and timber panelled door with overlight and timber fascia over having consoles and dentilated moulded cornice over. Road fronted on a corner site. Tarmacadam footpath to front.
This building, originally built as two separate houses, is a fine and sophisticated feature that forms an attractive feature on the streetscape from the canal to south-west. The building is of some social and historic significance, representing a facet of the development along the canal in the mid nineteenth century. Despite conversion to an alternative use, the composition retains most of its original form and character, while the later shopfront to right ground floor has been installed in keeping with the integrity of the original design, borrowing motifs from the doorcase to the house to left. The rendered dressings to the buildings are particularly fine, most notably to the openings to left ground floor. The building retains most of its original features and materials, including timber sash fenestration and a slate roof and is a fine component of the architectural heritage of Kilcock.
From the Buildings of Ireland (National Inventory of Architectural Heritage) record 11802028
This does not grant access. Most recorded buildings are privately owned; view them only from public ground unless the owner allows entry.
Places near here
Photo credits
- National Inventory of Architectural Heritage
- AugusteBlanqui, Wikimedia Commons · CC BY-SA 4.0
- Darkone ( talk · contribs ), Wikimedia Commons · CC BY-SA 2.5
- Sitomon, Wikimedia Commons · CC BY-SA 2.0
- William Murphy from Dublin, Ireland, Wikimedia Commons · CC BY-SA 2.0
- C O'Flanagan, Geograph · CC BY-SA 2.0
- VisionsofthePast, Wikimedia Commons · CC BY-SA 4.0
- Sudo77(new), Wikimedia Commons · CC BY-SA 4.0
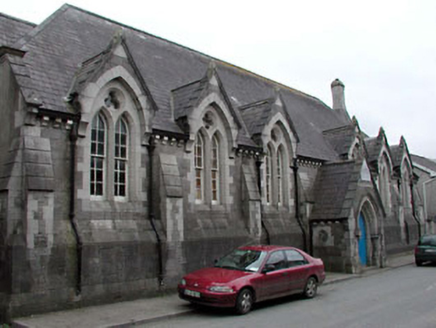 Saint Joseph's Christian SchoolsSchool · 98 yd
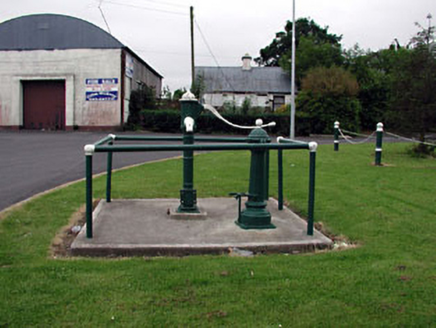 water pump109 ydBawn in PitchfordstownBawn · 1.1 miMass was there in Penal TimesMemorial · 1.3 miOscoil Na hÉirean Má NuadMemorial · 3.0 mi
 National Science MuseumMuseum · 3.2 mi
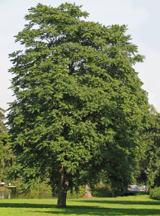 Tree of Heaven3.2 mi
 European Yew3.2 mi
 Maynooth CastleHeritage attraction · 3.3 mi
 Moygaddy Tower HouseRuins · 3.6 mi
 IndicatedEcclesiastical site · 3.9 mi
 Round Tower3.9 mi
More historic places in County Kildare · All of County Kildare
What do you know about this place?