
What is recorded here
Abington House in Abington has arrow slits tucked into round decorations upstairs, a splendid compromise between wanting company and wanting company to go away. Do come for tea. The approach will be covered.
Detached L-plan seven-bay two-storey house, built c. 1790. Hipped and pitched slate roof with rendered chimneystacks and return to rear. Rendered walls having render quoins. Square-headed opening with limestone sills, some with remains of six-over-six pane timber sliding sash windows. Square-headed door opening having render surround. Single-bay single-storey outbuilding to east with hipped slate roof. Rubble limestone and sandstone walls. Elliptical-headed carriage arch to west elevation. Multiple-bay two-storey L-plan range of outbuildings to south-east having pedimented elliptical-headed carriage arch to centre-bay. Hipped and pitched slate roof with brick chimneystack. Roughcast render over rubble limestone walls. Blind roundels to first floor having inset arrow slit windows. Oculus to pediment centre-bay. Camber-headed door openings. Camber-headed carriage arch. Elliptical-headed carriage arch to west leading to courtyard.
This substantial house, although derelict, retains its early Georgian aspect and complex form, indicating various building phases in its history. It retains high quality salient features such as limestone sills and slate roof. The outbuildings are a particularly notable example of nineteenth-century planned agricultural architecture. The pediment adds an air of grandeur to the façade and the blind roundels with arrow slit windows are unusual, distinguishing features.
From the Buildings of Ireland (National Inventory of Architectural Heritage) record 21901429
This does not grant access. Most recorded buildings are privately owned; view them only from public ground unless the owner allows entry.
Places near here
 bridge99 ydGraveyard in AbingtonGraveyard · 198 yd
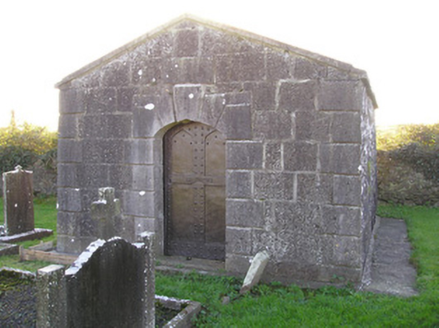 mausoleum258 yd
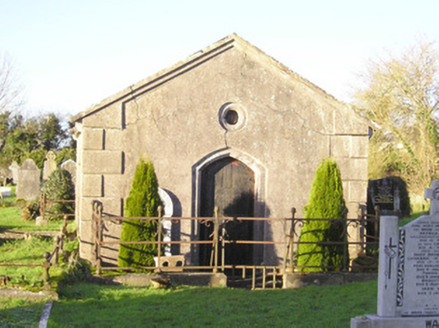 mausoleum304 yd
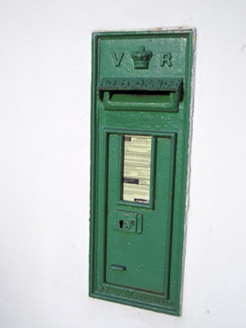 post box456 ydSliev Felim WayVisitor information · 1.6 mi
 CastleCastle, motte and bailey · 1.8 mi
 Slieve FelimMountain / peak · 5.5 mi
 Kilduff Castle (in ruins)Castle, tower house · 5.9 mi
 Grave YardGraveyard · 17 mi
 SlievereaghMountain / peak · 17 mi
 Ladys WellHoly well · 18 mi
Pictures: National Inventory of Architectural Heritage; Garry Dickinson, Geograph · CC BY-SA 2.0; Antony Dixon, Wikimedia Commons · CC BY-SA 2.0; Graham Horn, Geograph · CC BY-SA 2.0; Hywel Williams, Geograph · Creative Commons Attribution-ShareAlike 2.0; Colin Park, Geograph · CC BY-SA 2.0
More historic places in County Limerick · All of County Limerick
What do you know about this place?