
What is recorded here
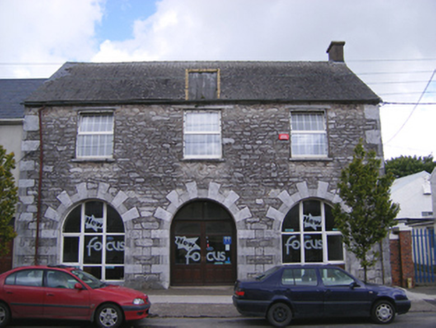
Attached three-bay two-storey with attic accommodation former house, built c. 1760. Now in use as garage. Pitched artificial slate roof with rendered chimneystacks and cast-iron rainwater goods. Rendered walls with rendered plinth course and render string course to front elevation having attached lettering below. Square-headed window openings to first floor and gables having one-over-one pane timber sliding sash windows. Segmental-headed openings to ground floor having tripartite elliptical-headed fixed timber windows with plinth course forming chamfered sills and cast-iron sill guards. Segmental-headed opening with square-headed timber panelled half-glazed double-leaf doors and overlight.
The steep roof and tall end chimneystacks are similar to other buildings within the streetline, which along with the small first floor openings, are indicative features of an eighteenth century date. Altered to the ground floor, the tripartite display windows with their protective bars, lettering and glazed doors are notable early twentieth century additions.
From the Buildings of Ireland (National Inventory of Architectural Heritage) record 20825008
This does not grant access. Most recorded buildings are privately owned; view them only from public ground unless the owner allows entry.
Places near here
Photo credits
- National Inventory of Architectural Heritage
- Mike Searle, Wikimedia Commons · CC BY-SA 2.0
- Mac McCarron, Geograph · Creative Commons Attribution-ShareAlike 2.0
- Andy Beecroft, Geograph · CC BY-SA 2.0
- Hywel Williams, Geograph · CC BY-SA 2.0
- Andreas F. Borchert, Wikimedia Commons · CC BY-SA 4.0
- Jim Woodward-Nutt, Wikimedia Commons · CC BY-SA 2.0
- Ed323 at English Wikipedia, Wikimedia Commons · Public domain
- Jean-Pol GRANDMONT, Wikimedia Commons · CC BY 2.5
- Tim FitzGerald, Geograph · CC BY-SA 2.0
- John M, Geograph · CC BY-SA 2.0
 Castlemartyr Market HouseMarket building · 63 yd
 bakery72 yd
 Castlemartyr CastleCastle · 418 yd
 Grave YardGraveyard · 1039 yd
 N25 Picnic SitePicnic place · 1.4 mi
 Ballintotis Castle (in Ruins)Castle, tower house · 1.9 mi
 St Colemans CathedralCathedral · 4.4 mi
 Jameson Distillery MidletonHeritage attraction · 4.8 mi
 Pohutukawa5.3 mi
 Princesstree5.3 mi
 Ballybrannigan BeachBeach / strand · 7.9 mi
 InchBeach / strand · 9.6 mi
More historic places in County Cork · All of County Cork
What do you know about this place?