What is recorded here
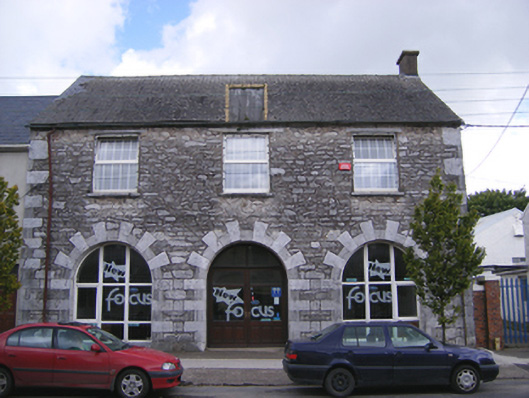
Attached three-bay two-storey former market building, dated 1754, formerly arcaded to ground floor. Later in use as court house, now in use as shop. Pitched slate roof with rendered chimneystack and cast-iron rainwater goods. Centrally placed square-headed inscribed limestone sundial having yellow brick surround at roof level. Rubble limestone walls with dressed limestone quoins. Rendered walls to east elevation. Square-headed openings to first-floor with replacement uPVC windows. Round-headed openings to ground floor with dressed limestone block-and-start surrounds and voussoirs, replacement uPVC windows to outer bays and recent timber panelled half-glazed double-leaf doors to central bay.
Despite alterations, limestone dressings display the fine craftsmanship prevalent in the eighteenth century. A worthy and unusual addition to the streetscape. Symmetry of façade enhanced and accentuated by quoins and surrounds, the sundial is a particularly interesting feature. Retains much of its original form. Built by Henry Boyle, the formerly arcaded ground floor, symmetrical façade and proportions are characteristic of market buildings of its time in Ireland.
This does not grant access. Most recorded buildings are privately owned; view them only from public ground unless the owner allows entry.
Places near here
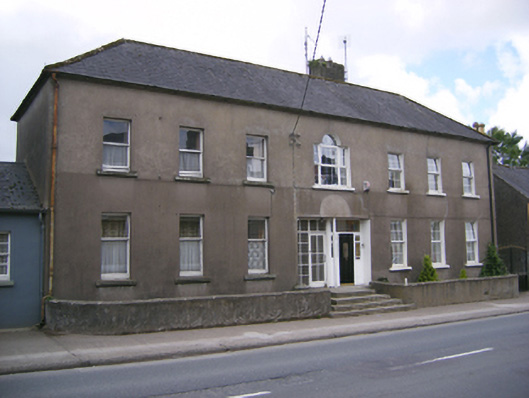 The Old Barracksbarracks · 45 yd
 Abernethy's Garagehouse · 63 yd
 William Heffernan MemorialMemorial · 279 yd
 Castlemartyr CastleCastle · 365 yd
 Mitchell's WoodWood · 891 yd
 Pigeon WoodWood · 928 yd
 Grave YardGraveyard · 1020 yd
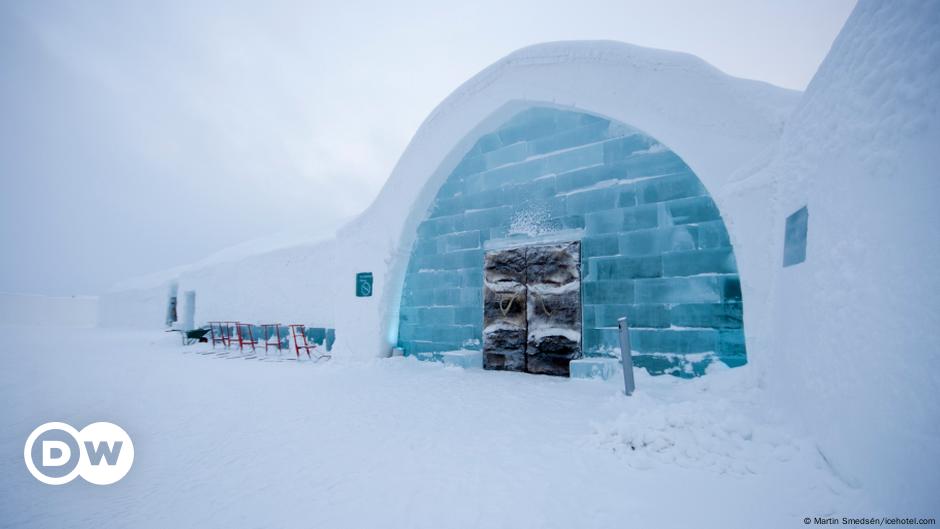 Ice HouseIcehouse · 1072 yd
 N25 Picnic SitePicnic place · 1.4 mi
 Ballintotis Castle (in Ruins)Castle, tower house · 1.8 mi
 Edward BransfieldMemorial · 4.7 mi
 Jameson Distillery MidletonHeritage attraction · 4.8 mi
Other information
Photo: National Inventory of Architectural Heritage · Website use allowed for educational or private purposes with source credit