What is recorded here
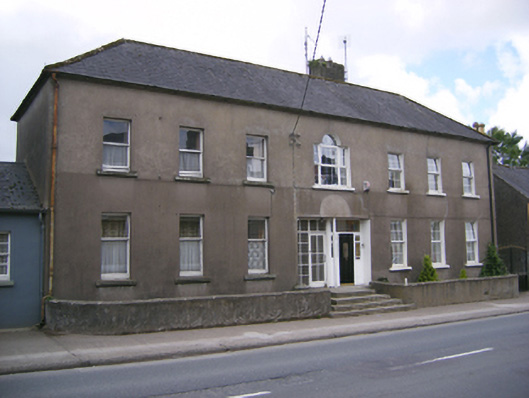
Attached seven-bay two-storey former barracks, built c. 1750, altered and now in use as pair of semi-detached houses. Hipped slate roof with rendered chimneystack and cast-iron rainwater goods. Rendered walls. Square-headed window openings to front (north) elevation with one-over-one pane timber sliding sash and replacement uPVC windows. Venetian window opening to central bay of first floor with concrete sill and replacement uPVC window. Square-headed opening to front forming pair of entrances. East entrance having timber glazed door, sidelight and overlight. West entrance having timber panelled door and sidelights and overlight. Site bounded by rendered walls with limestone copings. Cut limestone steps to entrances.
Wide symmetrical facade with central Venetian window adds interest to former barracks. Historically an important focal point in the village. Despite later alterations, symmetrical and elegant proportions and fine cut stone steps ensure it remains a notable feature on streetscape.
This does not grant access. Most recorded buildings are privately owned; view them only from public ground unless the owner allows entry.
Places near here
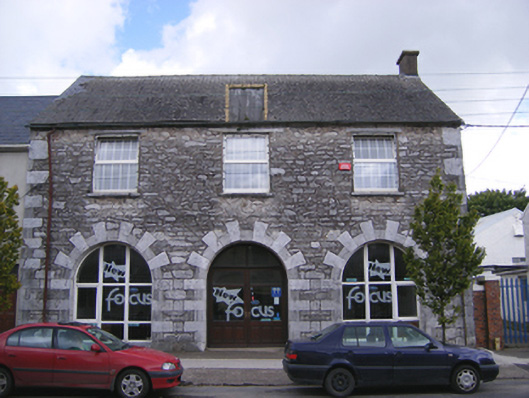 Castlemartyr Market Housemarket building · 45 yd
 Clonfert Househouse · 53 yd
 William Heffernan MemorialMemorial · 319 yd
 Castlemartyr CastleCastle · 325 yd
 Mitchell's WoodWood · 873 yd
 Pigeon WoodWood · 903 yd
 Grave YardGraveyard · 975 yd
 Ice HouseIcehouse · 1056 yd
 N25 Picnic SitePicnic place · 1.4 mi
 Ballintotis Castle (in Ruins)Castle, tower house · 1.8 mi
 Edward BransfieldMemorial · 4.7 mi
 Jameson Distillery MidletonHeritage attraction · 4.7 mi
Other information
Photo: National Inventory of Architectural Heritage · Website use allowed for educational or private purposes with source credit