What is recorded here
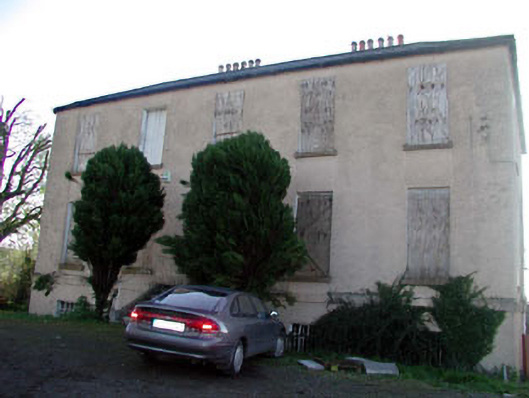
Abbeylands House in Clane has windows that get smaller with every floor, like a parishioner describing what he’ll give to the collection: a grand gesture at ground level, a modest promise upstairs, and by the top, he’s checking his pockets for a button.
Detached five-bay two-storey over part raised basement Board of First Fruits Church of Ireland glebe house, built 1743 or 1828, on a rectangular plan; three-bay full-height rear (east) elevation. Sold, 1875. Vacant, 2002. Hipped slate roof on a quadrangular plan with clay ridge tiles, paired rendered central chimney stacks on axis with ridge having stringcourses below capping supporting terracotta or yellow terracotta tapered pots, and cast-iron rainwater goods on rendered eaves with cast-iron downpipes. Roughcast walls on cut-granite chamfered cushion course on roughcast base. Elliptical- or segmental-headed central door opening approached by flight of six cut-granite steps between wrought iron railings, doorcase with fluted columns on padstones supporting cornice on blind frieze, and moulded rendered surround framing timber panelled door having overlight. Square-headed window openings (basement) with concealed dressings framing three-over-six timber sash windows behind wrought iron bars. Square-headed window openings with cut-granite sills, and concealed dressings framing boarded up six-over-six timber sash windows. Square-headed window openings to rear (east) elevation centred on round-headed window opening (half-landing) with cut-granite sills, and concealed dressings framing six-over-six timber sash windows. Set in unkempt grounds.
A glebe house erected with the financial support of a gift (1734) of £100 from the Board of First Fruits (fl. 1711-1833) representing an important component of the built heritage of Clane with the architectural value of the composition confirmed by such attributes as the symmetrical footprint centred on a Classically-detailed doorcase; and the slight diminishing in scale of the openings on each floor producing a graduated visual impression. A prolonged period of neglect notwithstanding, the form and massing survive intact together with substantial quantities of the original fabric, both to the exterior and to the interior where contemporary joinery; and plasterwork enrichments, all highlight the artistic potential of a glebe house making an increasingly forlorn visual statement in a suburbanised setting. NOTE: The glebe house was sold (19th November 1875) to Thomas Cooke Trench (1829-1902) of Millicent House for a cash sum of £348 0s. 0d. (Return Relating to Irish Church Temporalities in Accounts and Paper of the House of Commons Volume LX 1878, 108).
From the Buildings of Ireland (National Inventory of Architectural Heritage) record 11808010
This does not grant access. Most recorded buildings are privately owned; view them only from public ground unless the owner allows entry.
Places near here
Photo credits
- Sheila1988, Wikimedia Commons · CC BY-SA 4.0
- National Inventory of Architectural Heritage
- Andrewmc, Wikimedia Commons · CC BY 4.0
- JP, Geograph · CC BY-SA 2.0
- Harold Strong, Geograph · CC BY-SA 2.0
- Harold Strong, Wikimedia Commons · CC BY-SA 2.0
- Darrin Antrobus, Geograph · CC BY-SA 2.0
- Alvesgaspar, Wikimedia Commons · CC BY-SA 3.0
- Branaigh, Wikimedia Commons · CC BY-SA 4.0
- Oliver Dixon, Geograph · CC BY-SA 2.0
- Sudo77(new), Wikimedia Commons · CC BY-SA 4.0
 Clane FriaryRuins · 366 yd
 The PresbyteryPresbytery/parochial/curate's house · 442 ydSite of St. Ailbe's MonasteryMemorial · 454 yd
 BullánBullaun stone · 487 yd
 Grand Canal WayWalking route · 2.7 mi
 IndicatedBawn · 3.6 mi
_-_geograph.org.uk_-_1254264.jpg/250px-Barberstown_Castle,_Straffan._Co_Kildare_(3)_-_geograph.org.uk_-_1254264.jpg "Photo: Harold Strong, Wikimedia Commons · CC BY-SA 2.0") Barberstown CastleCastle · 3.6 mi
Barberstown CastleCastle · 3.6 mi Naas ParkWood · 4.2 mi
 Common Lime4.5 mi
 Battle of GlenmamaMajor battlefield · 4.6 mi
 Poplar SquarePicnic place · 5.0 mi
 Round Tower5.1 mi
More historic places in County Kildare · All of County Kildare
What do you know about this place?