What is recorded here
Abbey Villa in Graiguenamanagh could have had its High Street windows cleaned just as a neighbour stopped outside to talk. The cleaner would work around the face in the glass, hoping a polite nod would end the chat before the water dried in streaks.
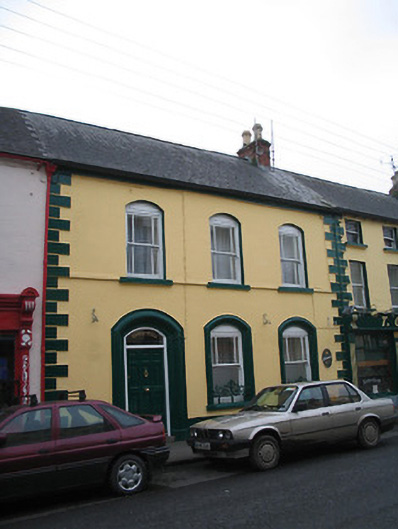
Terraced three-bay two-storey house, c.1875. Pitched slate roof with clay ridge tiles, red brick Running bond (shared) chimney stack having paired yellow terracotta octagonal pots, and cast-iron rainwater goods on rendered eaves. Painted rendered walls with rendered stringcourse to first floor, and rendered quoins to ends. Square-headed window openings in segmental-headed recesses with rendered sills, moulded rendered surrounds to ground floor, and one-over-one timber sash windows having margins (no margins to lower panes to ground floor) with wrought iron sill guards to ground floor. Segmental-headed door opening with cut-limestone step, moulded rendered surround, and replacement timber panelled door, c.1975, having overlight. Interior with timber panelled shutters to window openings. Road fronted with concrete flagged footpath to front.
A well-composed modest-scale house forming an integral component of a self-contained group enhancing the streetscape value of High Street. Distinctive attributes including the profile of the openings, the robust rendered accents, the glazing patterns to the window openings, and so on, all serve to enhance the architectural value of the composition. The retention of the original composition qualities together with most of the early fabric both to the exterior and to the interior maintains the positive contribution made to the character of the street scene.
From the Buildings of Ireland (National Inventory of Architectural Heritage) record 12318034
This does not grant access. Most recorded buildings are privately owned; view them only from public ground unless the owner allows entry.
Places near here
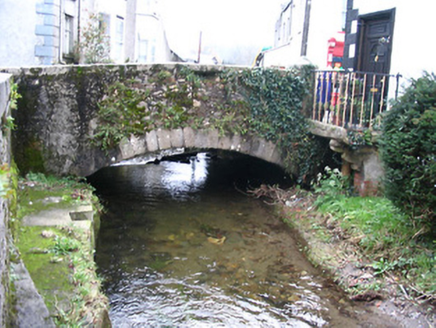 bridge28 yd
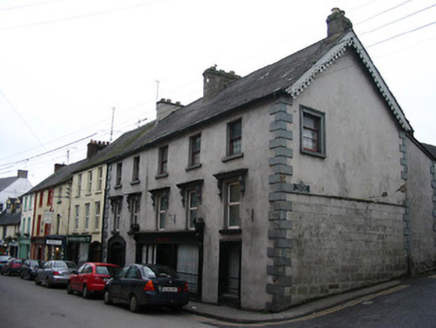 HughesHouse · 35 yd
 Bianconi ArchwayMemorial · 59 yd
 Drinking WellMemorial · 61 yd
 Ladys WellHoly well · 70 yd
_-_geograph.org.uk_-_4571734.jpg/250px-Duiske_Abbey,_Graiguenamanagh,_Kilkenny_(1)_-_geograph.org.uk_-_4571734.jpg "Photo: Mike Searle, Wikimedia Commons · CC BY-SA 2.0") TombTomb, effigial · 93 yd
TombTomb, effigial · 93 yd Keating's WellSpring · 163 yd
 Tinahinch Castle (in Ruins)Castle, tower house · 407 ydCastleCastle, motte · 1.4 miClashgannyWood · 1.5 mi
 Freney's WellSpring · 1.6 mi
 The Barrow WayVisitor information · 2.1 mi
Pictures: National Inventory of Architectural Heritage; A.-K. D., Wikimedia Commons · CC BY-SA 4.0; Mike Searle, Wikimedia Commons · CC BY-SA 2.0; A.-K. D., Wikimedia Commons · CC0; Humphrey Bolton, Wikimedia Commons · CC BY-SA 2.0; kevin higgins, Geograph · CC BY-SA 2.0; Colin Park, Geograph · CC BY-SA 2.0
More historic places in County Kilkenny · All of County Kilkenny
What do you know about this place?