What is recorded here
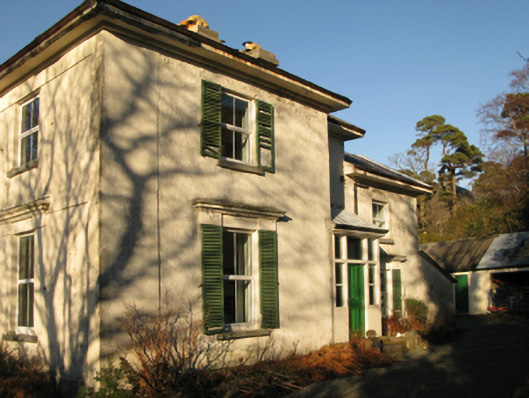
Aasleagh Rectory in Srahatloe faces Killary Harbour and the mountains, with an elegant doorway partly hidden by a later porch. Whoever added it had the measure of Mayo: 'Lovely view, Reverend. Now get in and shut the second door.'
Detached three-bay (two-bay deep) two-storey Church of Ireland rectory, extant 1892, on an L-shaped plan with single-bay full-height projecting end bay; two-bay two-storey rear (north) elevation. Occupied, 1901; 1911. Renovated, ----. Hipped slate roof on an L-shaped plan with part pressed iron-covered clay ridge tiles, paired rendered central chimney stacks having cut-limestone stringcourses below capping supporting terracotta or yellow terracotta pots, and cast-iron rainwater goods on slightly overhanging rendered box eaves retaining cast-iron octagonal or ogee hoppers and downpipes. Roughcast walls with rendered band to eaves. Camber-headed central door opening into rectory with timber mullions on threshold supporting timber transom, and concealed dressings framing timber panelled door having sidelights below overlight. Square-headed window openings (ground floor) with drag edged dragged cut-limestone sills, and concealed dressings with "Cyma Recta"- or "Cyma Reversa"-detailed hood mouldings framing replacement uPVC casement windows replacing two-over-two timber sash windows. Square-headed window openings (first floor) with drag edged dragged cut-limestone sills, and concealed dressings framing replacement uPVC casement windows replacing two-over-two timber sash windows. Interior including (ground floor): central hall retaining carved timber surrounds to door openings framing timber panelled doors; drawing room (south-west) retaining carved timber surround to door opening framing timber panelled door with carved timber surrounds to window openings framing timber panelled shutters, Classical-style chimneypiece, and plasterwork cornice to ceiling centred on "Acanthus"-detailed ceiling rose; and carved timber surrounds to door openings to remainder framing timber panelled doors with carved timber surrounds to window openings framing timber panelled shutters. Set in landscaped grounds with piers to perimeter having capping supporting flat iron double gates.
A rectory erected for Reverend Timothy Clesham (1840-94; fl. 1874-94) representing an important component of the later nineteenth-century built heritage of south County Mayo with the architectural value of the composition, one attributed to Alfred Gresham Jones (1822-1915) of Dublin (DIA), confirmed by such attributes as the deliberate alignment maximising on panoramic vistas overlooking Killary Harbour with its mountainous backdrop; the compact plan form centred on an elegant doorcase, albeit one partly concealed by a later porch; the diminishing in scale of the openings on each floor producing a graduated visual impression with sleek "stucco" refinements underpinning a restrained Italianate theme in contrast to the "medieval" Gothicism of the adjacent Saint John's Church (Aasleagh) (see 31311602); and the slightly oversailing roofline. Having been well maintained, the elementary form and massing survive intact together with substantial quantities of the original fabric, both to the exterior and to the interior where contemporary joinery; chimneypieces; and decorative plasterwork enrichments, all highlight the artistic potential of the composition: however, the introduction of replacement fittings to most of the openings has not had a beneficial impact on the character or integrity or a rectory having historic connections with the Aasleagh parish Church of Ireland clergy including Reverend William Morgan O'Donnell BA (1853-1942), 'Clergyman [and] Rector [and] Rural Dean' (NA 1901; NA 1911).
From the Buildings of Ireland (National Inventory of Architectural Heritage) record 31311603
This does not grant access. Most recorded buildings are privately owned; view them only from public ground unless the owner allows entry.
Places near here
 post box41 yd
 Saint John the Baptist's Church (Aasleagh)Church/chapel · 74 ydSt Josephs WellHoly well · 555 yd
 Aasleagh WaterfallWaterfall · 843 yd
 Devilsmother Far North TopMountain / peak · 1.5 miTobermurryHoly well · 1.5 miThe Sheep And Wool Heritage CentreHeritage attraction · 1.5 miWaterfallHeritage attraction · 2.3 mi
 Ben GormMountain / peak · 2.3 mi
 Sheeffry PassMountain pass · 3.4 mi
 Scots Pine4.0 mi
 Hawthorn4.1 mi
Pictures: William England, Geograph · CC BY-SA 2.0; Egbert Polski, Wikimedia Commons · CC BY-SA 4.0; Steve Edge, Wikimedia Commons · CC BY-SA 2.0; Richard Webb, Geograph · CC BY-SA 2.0; Keith Salvesen, Wikimedia Commons · CC BY-SA 2.0; Keith Salvesen, Geograph · CC BY-SA 2.0; Hello, I am Bruce on Flickr, Wikimedia Commons · CC BY-SA 2.0; Didier Descouens, Wikimedia Commons · CC BY-SA 4.0
More historic places in County Mayo · All of County Mayo
What do you know about this place?