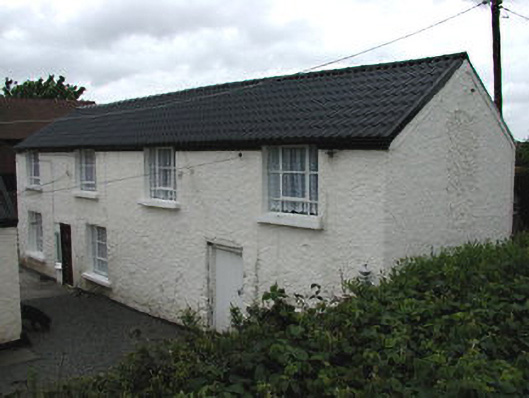
What is recorded here
Complex of three former farm buildings c.1835, now in use as detached houses. The western structure is five-bay two-storey with metal casement windows. Two timber doors, one a modern replacement. Roughcast rendering over rubble construction with replacement corrugated plastic roofing and roughcast rendered chimney stack proud of the wall. Originally single-storey. Central building is four-bay single-storey with timber sash windows. Roughcast rendered walls with smooth rendered base course. Corrugated plastic roofing with smooth rendered chimney stack. Third building in north east corner has been recently heavily modified. Buildings originally thatched.
The survival of these three buildings is important as a reminder of the former land use in this rapidly developing area. Two of the three buildings retain their original form and some features. Despite encroaching development, the complex still maintains a rural character.
This does not grant access. Most recorded buildings are privately owned; view them only from public ground unless the owner allows entry.
Places near here
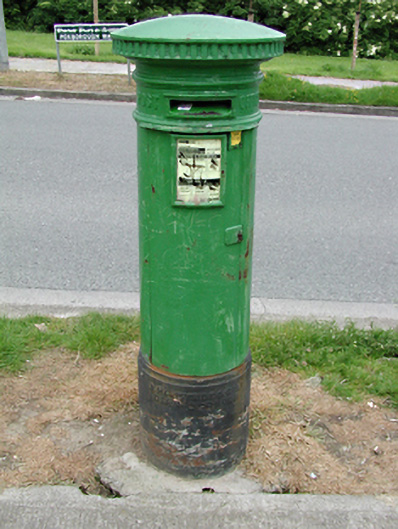 post boxpost box · 71 yd
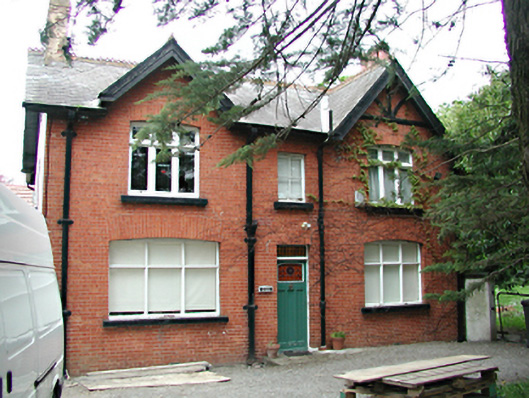 St Jude'shouse · 145 yd
 Bush of BalgarryRitual site, holy tree/bush · 685 yd
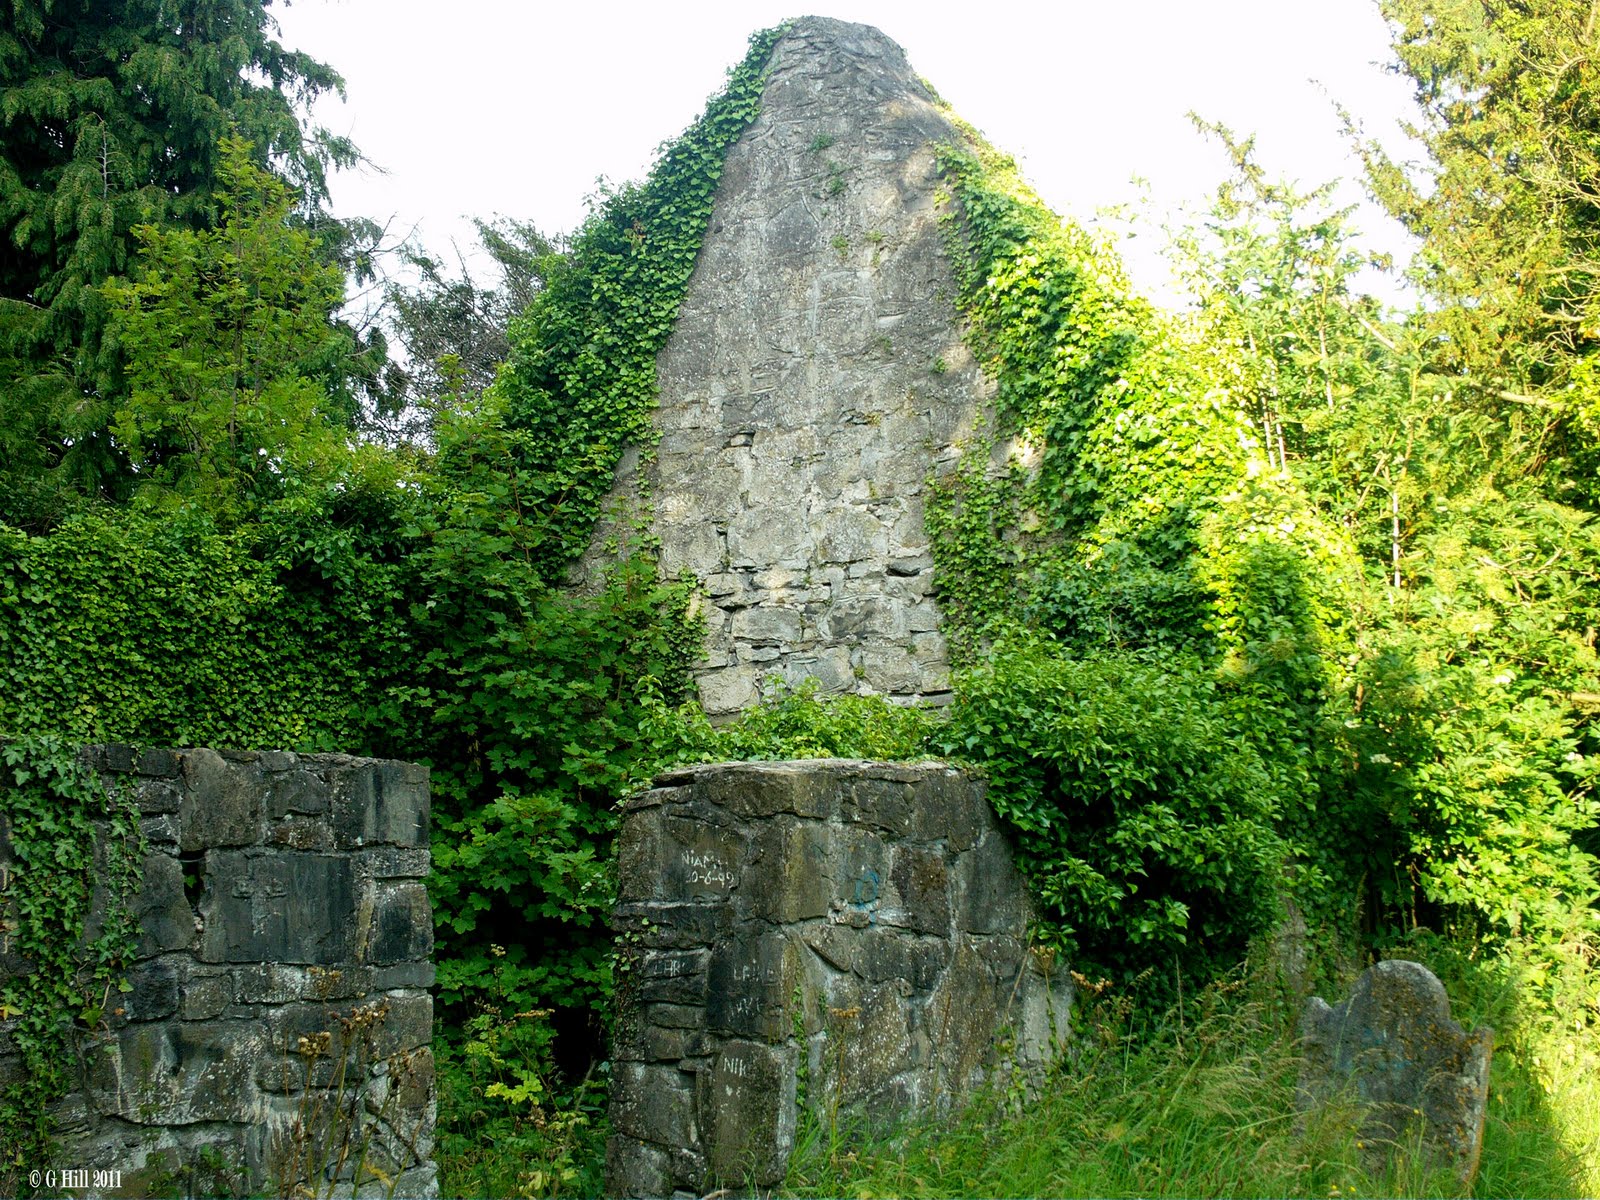 Burial in Palmerstown Lower,castleknock (within Phoenix Park)Burial · 779 yd
 Griffeen Valley WalkWalking route · 1205 yd
 Castle (in ruins)Castle, tower house · 1603 yd
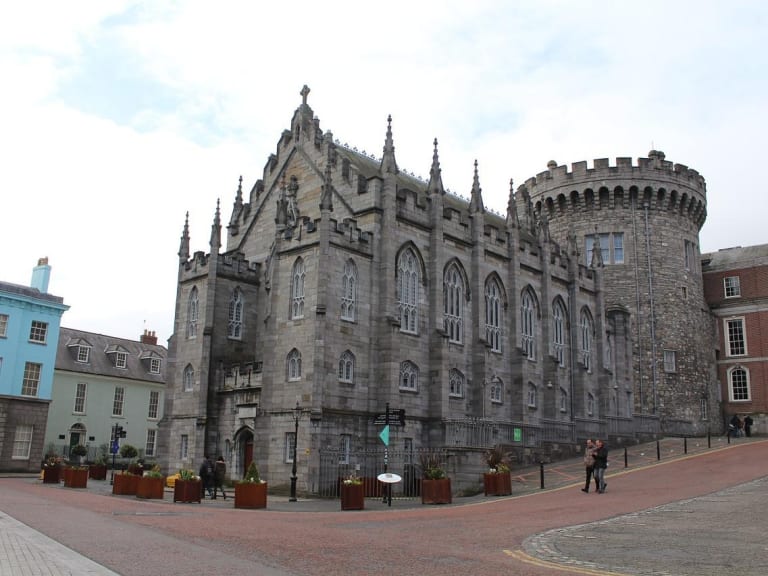 CastleCastle, unclassified · 1712 yd
 Rabbit WarrenWood · 1.8 mi
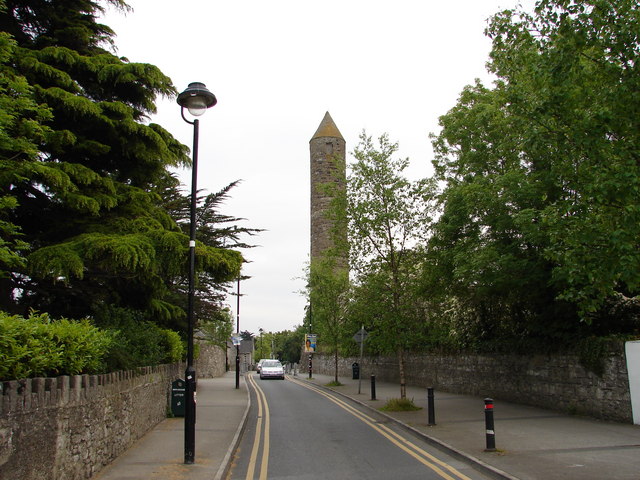 The Round TowerVisitor information · 1.8 mi
 Giant SequoiaGiant Sequoia · 1.8 mi
 Clondalkin Round TowerHeritage attraction · 1.8 mi
 Corkagh DemesneMemorial · 2.0 mi
Other information
Photo: National Inventory of Architectural Heritage · Website use allowed for educational or private purposes with source credit