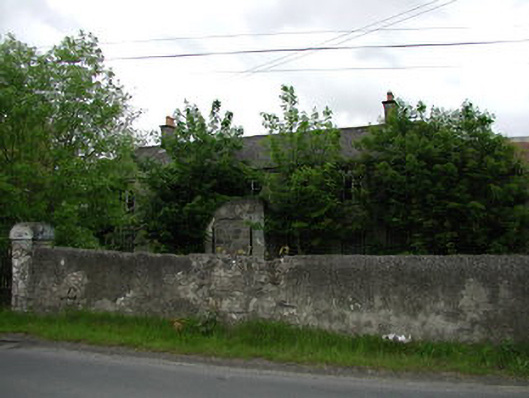
What is recorded here
From the Buildings of Ireland (National Inventory of Architectural Heritage) record 11205004
This does not grant access. Most recorded buildings are privately owned; view them only from public ground unless the owner allows entry.
Places near here
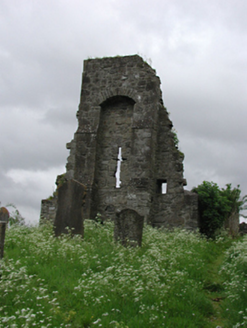 Esker Church GraveyardGraveyard/cemetery · 74 yd
 King John's BridgeBridge · 108 yd
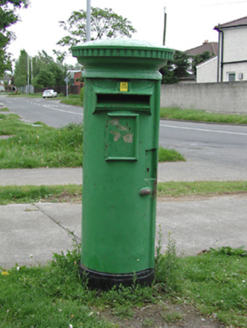 post box193 yd
 Griffeen Valley WalkWalking route · 614 yd
 Ginkgo1.4 mi
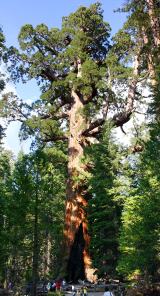 Giant Sequoia1.6 mi
 Luttrellstown CastleCastle · 1.7 mi
 St. Catherines WellsHoly well · 1.9 mi
 The Round TowerVisitor information · 2.5 mi
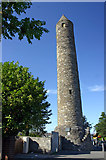 Round Tower2.6 mi
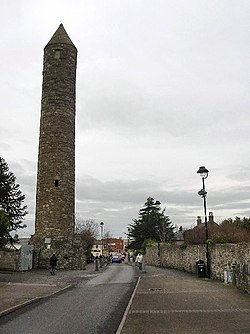 Clondalkin Round TowerHeritage attraction · 2.6 mi
 CastleCastle, unclassified · 2.8 mi
Pictures: National Inventory of Architectural Heritage; Knocko, Wikimedia Commons · CC BY-SA 4.0; jwd, Geograph · CC BY-SA 2.0; EecherplazGinkgo06.jpg : Cayambe derivative work: Ginkgotree ( talk ), Wikimedia Commons · CC BY-SA 3.0; Mike Murphy ( talk · contribs ), Wikimedia Commons · CC BY-SA 3.0; The British Library, Wikimedia Commons · No restrictions; Gdonlon, Wikimedia Commons · CC BY-SA 4.0; Ian Paterson, Geograph · CC BY-SA 2.0; Jo and Steve Turner, Geograph · CC BY-SA 2.0; Paul Johnston-Knight, Wikimedia Commons · CC BY-SA 2.0; Amir Mohammad Saeid, Wikimedia Commons · CC BY-SA 4.0
More historic places in County Dublin · All of County Dublin
What do you know about this place?