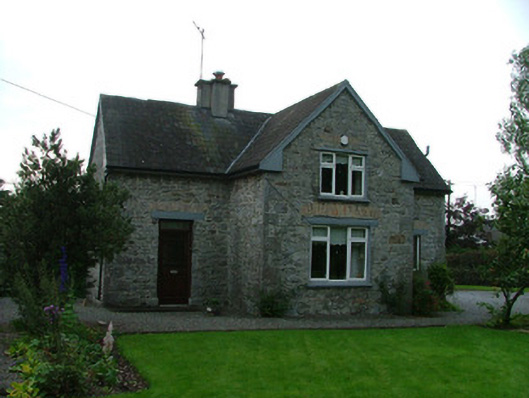
What is recorded here
Detached T-plan three bay two storey worker's house, built c.1840, with projecting central gable. Set within its own garden. Pitched tiled roof with rendered chimneystacks and replacement uPVC window, stone sills and timber lintels supporting flat-headed yellow brick arch. Square-headed door opening with timber lintel and yellow flat-headed arch. Random rubble stone wall to front with cast-iron railings.
Located opposite the boundary wall of Charleville Castle, this handsome worker's house, constructed around 1840, has been occupied by four generations of the same family, each generation a tenant of the estate. Although altered in appearance, the house still retains interesting details such as the yellow brick dressings over the windows.
This does not grant access. Most recorded buildings are privately owned; view them only from public ground unless the owner allows entry.
Places near here
 Pedunculate OakPedunculate Oak · 240 yd
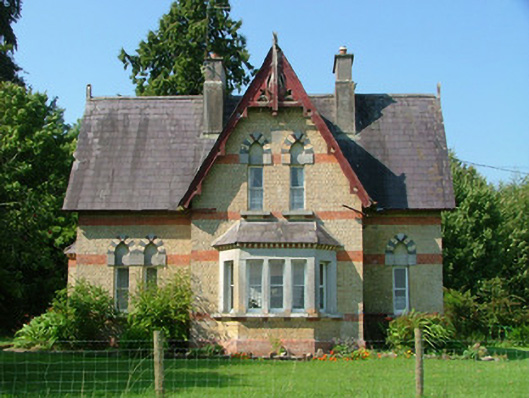 Charleville Castleworker's house · 406 yd
 SpindleSpindle · 966 yd
 St O'Hara's HillMountain / peak · 1144 yd
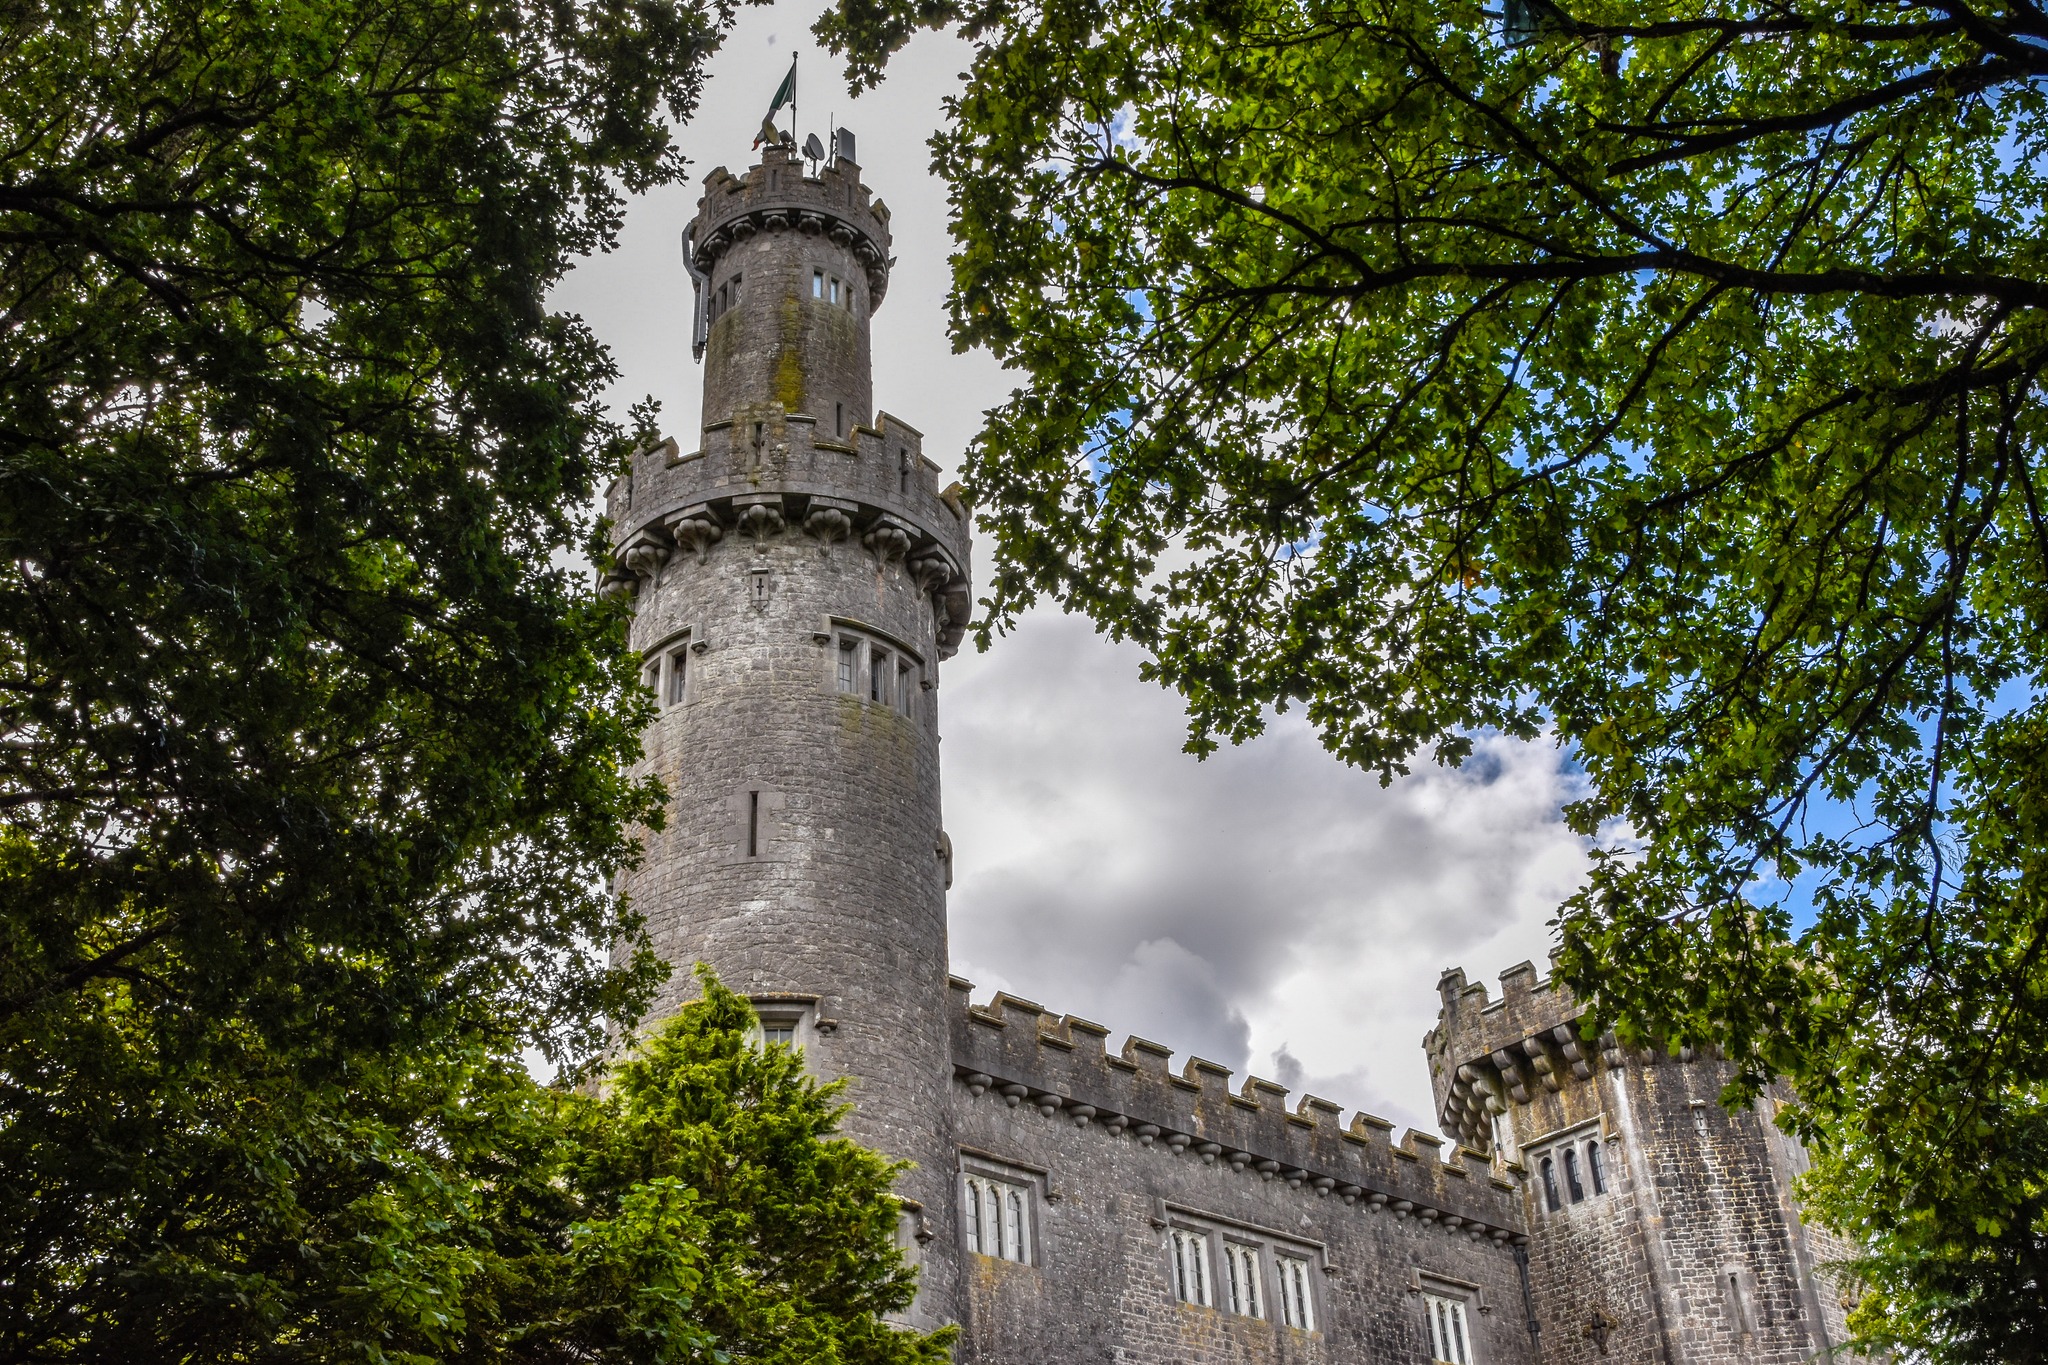 CastleCastle, unclassified · 1295 yd
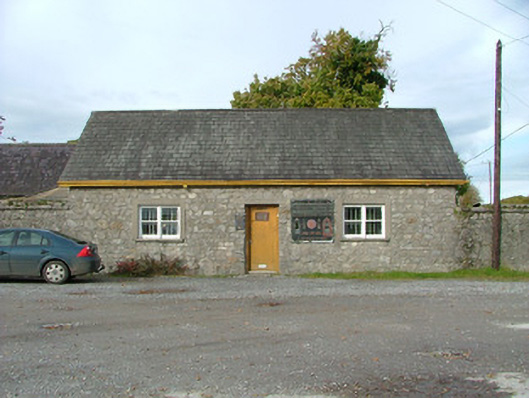 Charleville Estate Officeoffice · 1338 yd
 IndicatedEnclosure · 1607 yd
 Christ's WellSpring · 1.2 mi
 Field system in Ballydrohid,ballynagh,srah (ballycowan By.)Field system · 1.3 mi
 Srah CastleRuins · 1.5 mi
 Sugar HillMountain / peak · 1.5 mi
 Ardnagross WellSpring · 2.0 mi
Other information
Photo: National Inventory of Architectural Heritage · Website use allowed for educational or private purposes with source credit