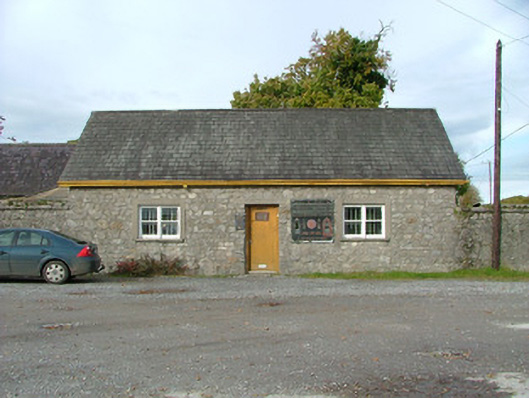
What is recorded here
Detached three-bay single-storey house, built c.1870, with return and outbuildings to rear. Now used as a workshop. Set back from the road. Pitched slate roof with cast-iron rainwater goods. Roughly coursed walls to façade, pebbledashed walls to gables and rear. Timber sash windows with cement surrounds and sills. Square-headed door opening with replacement timber panelled door.
This building was originally an administrative office associated with the Charleville Castle estate. Although in use as a workshop it retains many original features such as timber sash windows. It remains an important reminder to the many functions and associated buildings that formed an estate such as Charleville.
This does not grant access. Most recorded buildings are privately owned; view them only from public ground unless the owner allows entry.
Places near here
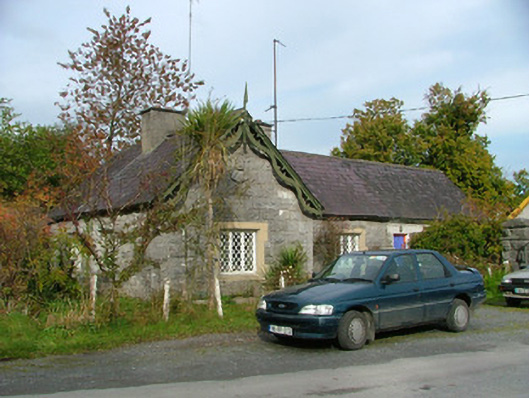 Charleville Castlegate lodge · 20 yd
 Pedunculate OakPedunculate Oak · 258 yd
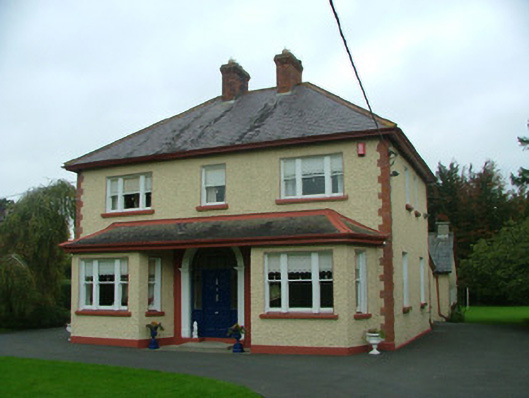 Hurstfieldhouse · 471 yd
 Charleville ForestWood · 790 yd
 Field system in Ballydrohid,ballynagh,srah (ballycowan By.)Field system · 974 yd
 Srah CastleRuins · 1302 yd
 Bawn in BallydrohidBawn · 1305 yd
 Enclosure in Ballydrohid,ballynagh,srah (ballycowan By.)Enclosure · 1321 yd
 Christ's WellSpring · 1714 yd
 St O'Hara's HillMountain / peak · 1.4 mi
 Grand Canal WayWalking route · 1.7 mi
 Sugar HillMountain / peak · 2.1 mi
Other information
Photo: National Inventory of Architectural Heritage · Website use allowed for educational or private purposes with source credit