
What is recorded here
Located on flat well drained soils with good views in all directions. Four storey tower house (OF017-006001-). Large rectangular shaped gable ended two-storey 17th-century house (OF017-006004-) attached to the N end of the W wall of the castle. Large impressive ground floor fireplace in centre of W gable with externally protruding gable-ended chimney stack. House is defended with gun loops. Remains of bawn wall attached to SW corner of house (OF017-006004-) (Garner 1985, 39; O' Flanagan 1933, vol. 1, 66).
Testing was undertaken under licence no. 04E0540 adjacent to the archaeological constraint zone surrounding Srah Castle and earthworks, in advance of infrastructural developments. The excavation did not uncover any archaeological feature or find (Excavations Bulletin 2004).
Rose M. Cleary, Department of Archaeology, University College Cork.
Compiled by: Caimin O'Brien.
Date of revision: 23 April 2009
The Bawn in Ballydrohid is a 17th-century tower house, likely built by a local Gaelic or Anglo-Irish family, reflecting the defensive architecture of the period. It is remembered for its strategic location and as an example of early modern domestic and military construction in the region.
The monument record does not grant public access. Check the route and ask the landowner before entering private land.
- What survives
- Recorded monument
Places near here
 Srah CastleRuins · 13 yd
 Enclosure in Ballydrohid,ballynagh,srah (ballycowan By.)Enclosure · 219 yd
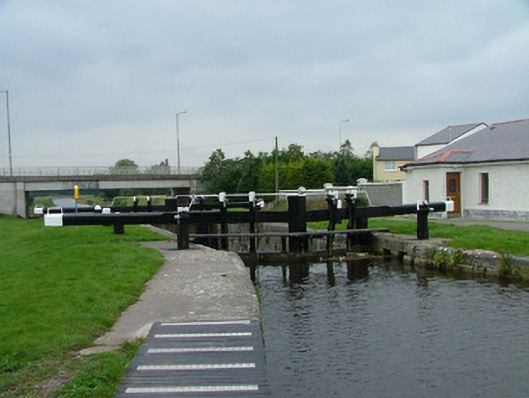 28th Locklock · 344 yd
 Field system in Ballydrohid,ballynagh,srah (ballycowan By.)Field system · 361 yd
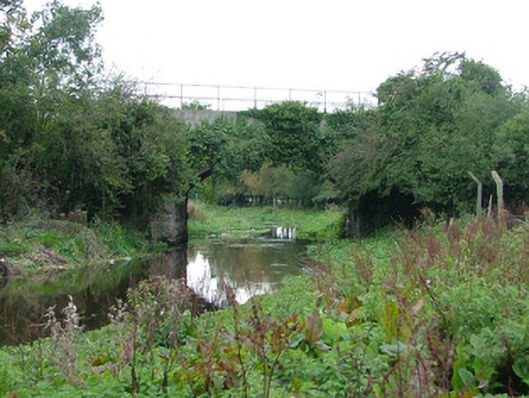 bridgebridge · 456 yd
 Pedunculate OakPedunculate Oak · 1396 yd
 Charleville ForestWood · 1677 yd
 Christ's WellSpring · 1.1 mi
 Grand Canal WayWalking route · 1.3 mi
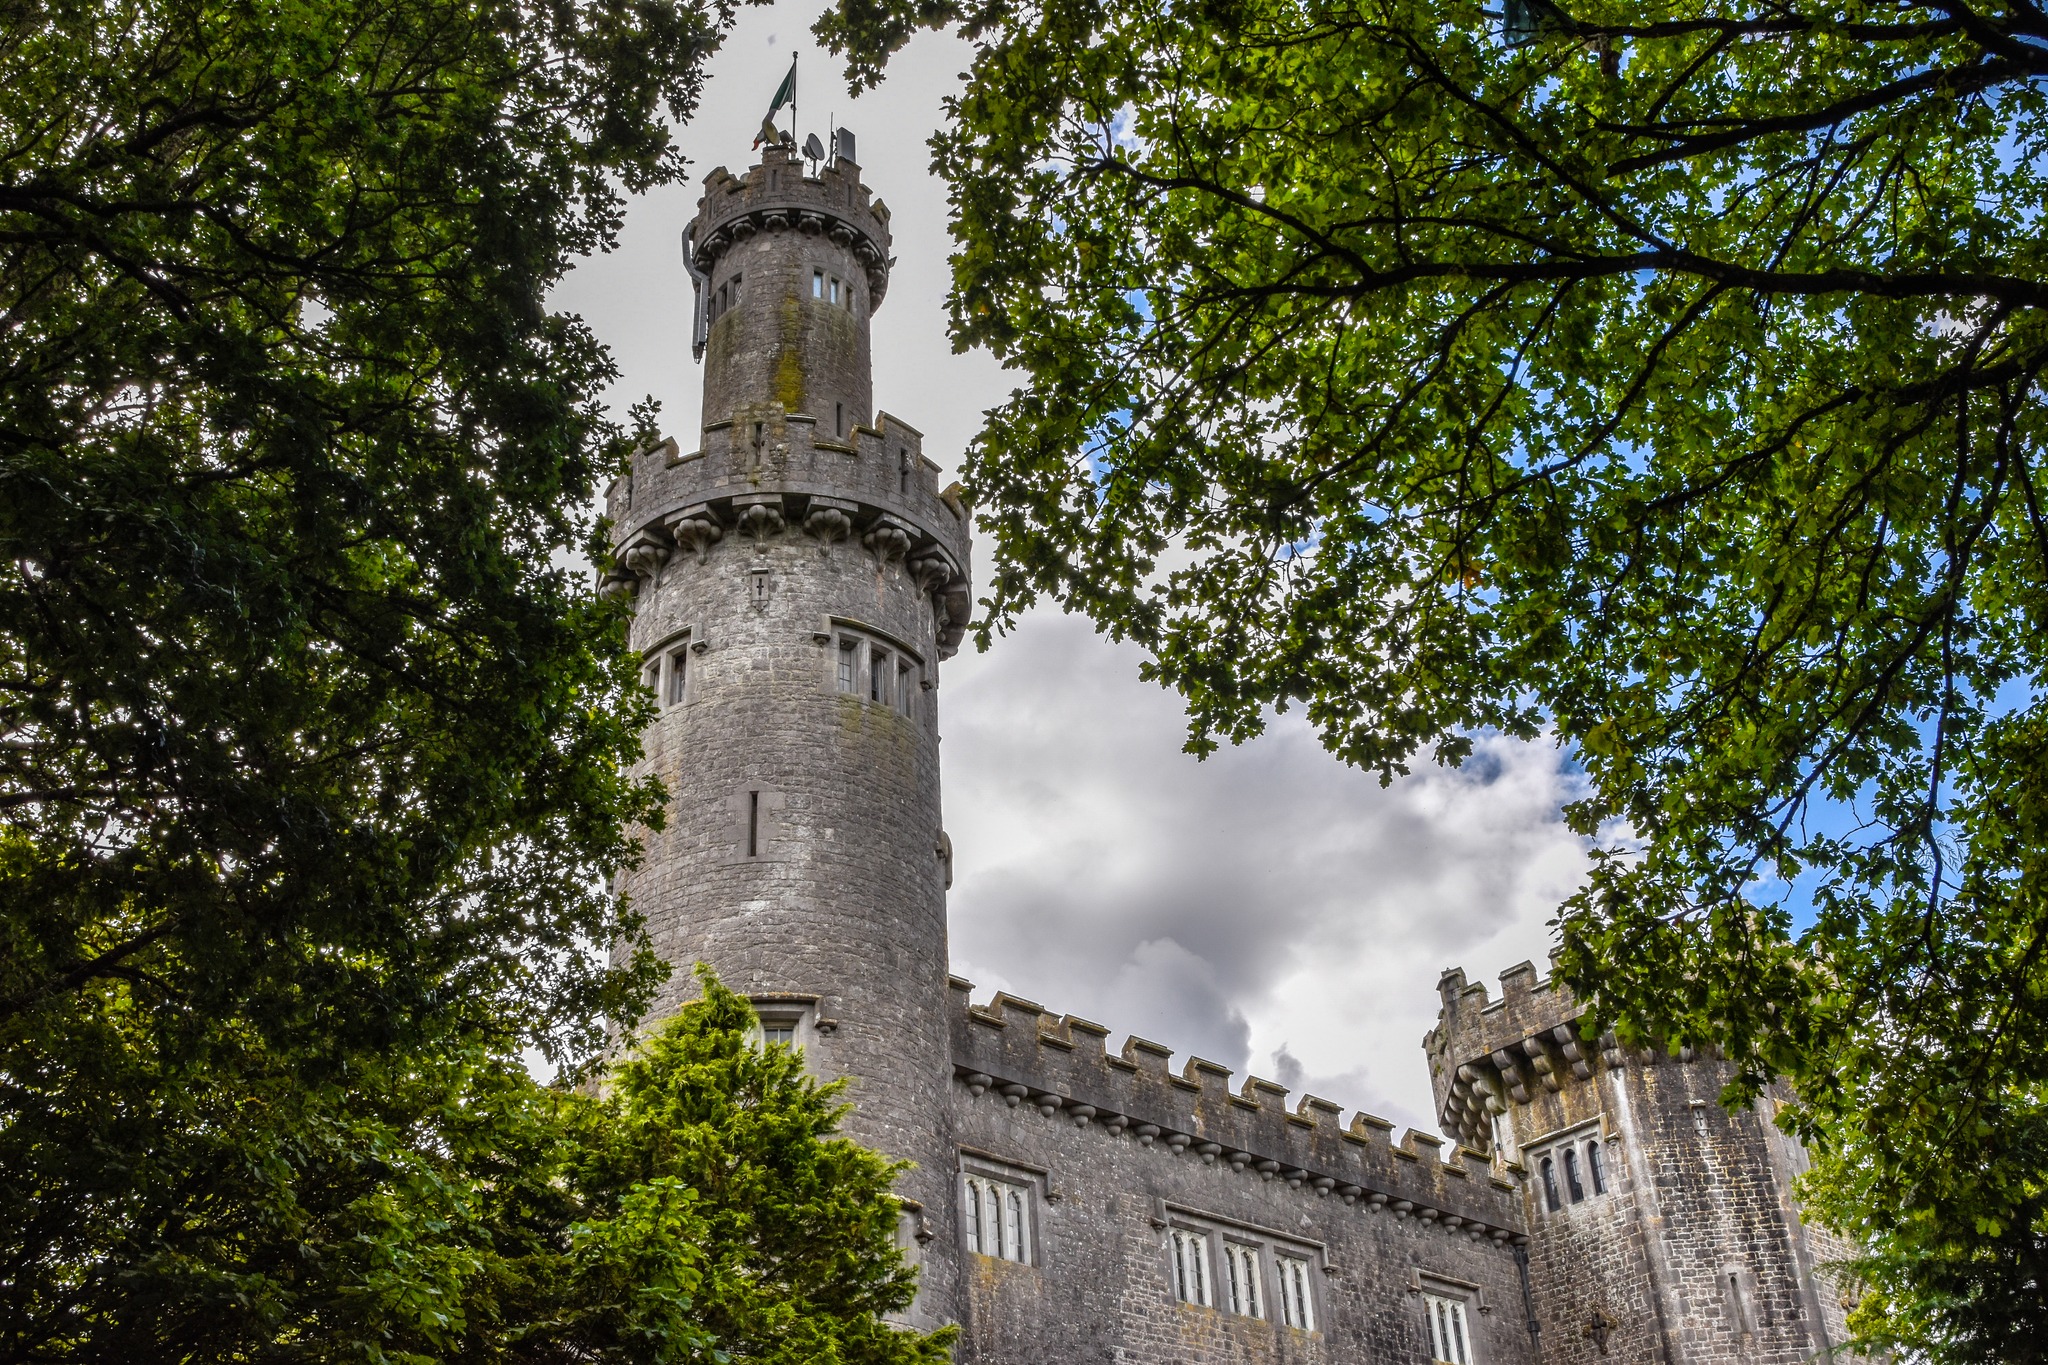 CastleCastle, unclassified · 1.5 mi
 St O'Hara's HillMountain / peak · 2.1 mi
 Sugar HillMountain / peak · 2.6 mi
Other information
Photo: Credit not shown in the picture search · Rights wording not checked; contact us if this picture should be removed