What is recorded here
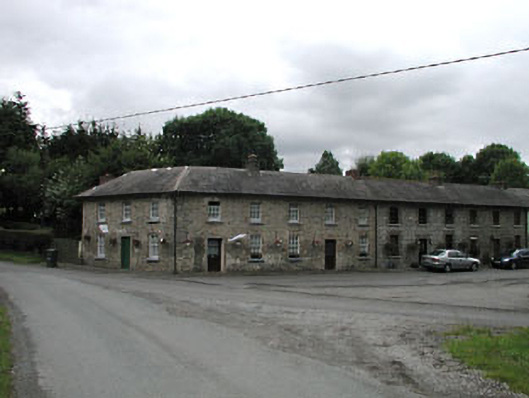
Worker's house in Dunmurraghill belongs to a row of ten homes given two storeys when estate workers usually got one. At last, you could announce you were going upstairs instead of just leaving the room. A whole new level of taking offence.
Group of ten terraced three-bay two-storey rubble stone former estate worker's houses, c.1850, some retaining original fenestration. Some houses refenestrated, c.1980-c.1990. Hipped roof (shared) with slate. Clay ridge tiles. Red brick chimney stacks. Cast-iron rainwater goods on eaves course. Random rubble stone walls (one retaining traces of render over). Square-headed window openings. Stone sills. Red brick block-and-start surrounds. Original 6/6 timber sash windows to ground floor with 3/6 timber sash windows to first floor. Some replacement timber casement windows, c.1980-c.1990. Square-headed door openings. Replacement timber panelled and glazed timber panelled doors, c.1980-c.1990. Road fronted with house to south following turn of corner.
The Range is an attractive group of former estate worker's houses built by the Aylmer family of Donadea Demesne - as a form of privately-funded social housing the terrace is of considerable social and historic interest. The houses are unusual in that they are of two storeys, where the standard was single-storey, with or without a dormer attic. The front (north) elevations of the houses are composed of graceful proportions and the terrace is constructed of unusually high quality materials, much of which have endured. Although altered as a group through the removal of the render, and individually through the replacement of fenestration, the terrace retains much of its early character and some units retain original sash windows. The re-instatement of traditional-style timber fenestration to the remainder, using the surviving models as a point of reference, might restore a more accurate representation of the original appearance of the terrace. The exposed stone work, meanwhile, while a picturesque feature of the terrace, may prove damaging to the fabric of the walls through prolonged exposure to the elements. The terrace is a compact and attractive group that forms an imposing feature on the streetline, terminating the vista from the north, and can be considered part of a larger group with the defined Donadea Demesne.
From the Buildings of Ireland (National Inventory of Architectural Heritage) record 11900904
This does not grant access. Most recorded buildings are privately owned; view them only from public ground unless the owner allows entry.
Places near here
Photo credits
- Jonjobaker, Wikimedia Commons · CC BY-SA 4.0
- Mike Searle, Wikimedia Commons · CC BY-SA 2.0
- buzzard525, Wikimedia Commons · CC BY 3.0
- Jamie Carroll, Wikimedia Commons · CC BY-SA 2.0
- National Inventory of Architectural Heritage
- JP, Geograph · CC BY-SA 2.0
- Andrewmc, Wikimedia Commons · CC BY 4.0
- Paul Mc Carthy, Geograph · Creative Commons Attribution-ShareAlike 2.0
9/11 MemorialMemorial · 490 yd Saint Peter's Church (Donadea)Church/chapel · 823 ydDonadea CastleCastle, tower house · 882 ydHouseHouse, fortified house · 894 ydDonadea Forest ParkVisitor information · 989 ydSaint Benignus's Catholic ChurchChurch/chapel · 1741 ydThe Grill ShackHeritage attraction · 1.6 miLoughtown CovertWood · 2.1 miBallynafagh Bog Special Area of ConservationNature reserve · 3.5 miGrand Canal WayWalking route · 4.0 miBullánBullaun stone · 4.8 miGrave YardGraveyard · 5.2 mi
 Saint Peter's Church (Donadea)Church/chapel · 823 yd
_-_geograph.org.uk_-_2494096.jpg/250px-Castles_of_Leinster,_Donadea,_Kildare_(1)_-_geograph.org.uk_-_2494096.jpg "Photo: Mike Searle, Wikimedia Commons · CC BY-SA 2.0") Donadea CastleCastle, tower house · 882 yd
Donadea CastleCastle, tower house · 882 yd HouseHouse, fortified house · 894 yd
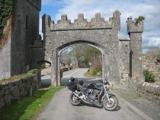 Donadea Forest ParkVisitor information · 989 yd
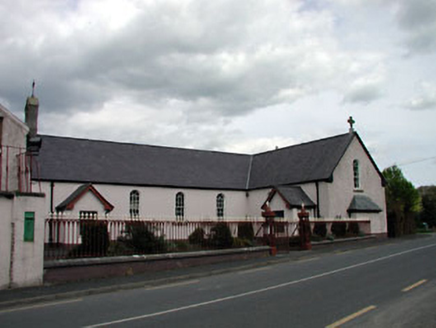 Saint Benignus's Catholic ChurchChurch/chapel · 1741 ydThe Grill ShackHeritage attraction · 1.6 miLoughtown CovertWood · 2.1 miBallynafagh Bog Special Area of ConservationNature reserve · 3.5 mi
 Grand Canal WayWalking route · 4.0 mi
 BullánBullaun stone · 4.8 mi
 Grave YardGraveyard · 5.2 mi
More historic places in County Kildare · All of County Kildare
What do you know about this place?