
What is recorded here
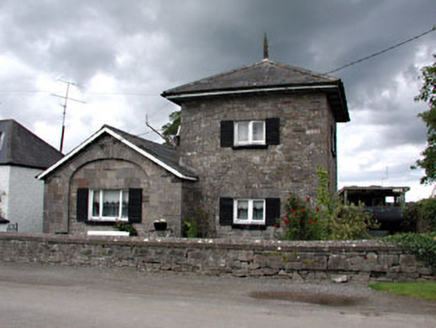
Worker's house in Painestown has a carefully cut stone arch over the door, while the surrounding wall keeps its rough face. The mason seems to have dressed four doorways for a wedding, looked at the rest and said, ‘Sure, they’ll only photograph you going in.’
Terrace of four three-bay two-storey former estate workers' houses, built c.1850, now in use as private houses. Hipped slate roof with red brick chimneystacks. Roughly dressed stone walls with ashlar voussoirs to segmental-arched openings. Roughly dressed stone boundary wall to site. Single-storey outbuilding attached to north gable.
This terrace of four houses makes a significant contribution to the streetscape, due to their form and scale. The retention of many original features and materials, such as the slate roof and the ashlar limestone voussoirs enhance the architectural heritage significance of the group. Located to the south of Beauparc House, this terrace formed part of a group of demesne related structures.
From the Buildings of Ireland (National Inventory of Architectural Heritage) record 14402604
This does not grant access. Most recorded buildings are privately owned; view them only from public ground unless the owner allows entry.
Places near here
Photo credits
- Nigel Thompson, Geograph · Creative Commons Attribution-ShareAlike 2.0
- National Inventory of Architectural Heritage
- JP, Wikimedia Commons · CC BY-SA 2.0
- Mike Searle, Wikimedia Commons · CC BY-SA 2.0
- Jamie Carroll, Geograph · CC BY-SA 2.0
- Dieglop, Wikimedia Commons · CC BY-SA 4.0
- Sitomon, Wikimedia Commons · CC BY-SA 2.0
- Sitomon, Wikimedia Commons · Public domain
- Aubrey Martin, Wikimedia Commons · CC BY-SA 4.0
- EecherplazGinkgo06.jpg : Cayambe derivative work: Ginkgotree ( talk ), Wikimedia Commons · CC BY-SA 3.0
 Beauparc Railway StationRailway station · 47 yd
 unknown604 yd
 Baronstown CrossCross, Wayside cross · 1.3 mi
 Fennor CastleCastle · 1.8 mi
 Slane CastleCastle, unclassified · 1.8 miRiverviewMemorial · 2.0 mi
 MonasteryEcclesiastical residence · 2.6 miCarn HillMountain / peak · 3.1 mi
 European Yew3.5 mi
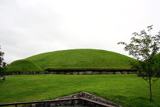 KnowthArchaeological place · 3.6 mi
 Donaghmore Round TowerHeritage attraction · 3.8 mi
 Ginkgo4.2 mi
More historic places in County Meath · All of County Meath
What do you know about this place?