
What is recorded here
Detached gable-fronted two-storey over basement railway station and station master's house, dated 1857, with single-storey block over basement to the west. Now in use as private house. Pitched slate roof with red brick chimneystack and carved timber barge boards. Render walls to basement, with limestone string course above and red brick walls to upper floors. Timber panelled door with flanking timber sash side lights and with limestone date plaque above. Raised red brick surrounds to window openings. Limestone walls and kerbs to former platform. Rock-faced limestone piers and walls to site. Cast-iron level crossing pier to site.
This railway station and station master's house is of an interesting architectural form and design. This formerly dual functioning building is on two levels and is set on a sloping site. The building retains many original features and materials, such as the slate roof, timber panelled door, timber sash sidelights and limestone date plaque.
This does not grant access. Most recorded buildings are privately owned; view them only from public ground unless the owner allows entry.
Places near here
 worker's houseworker's house · 47 yd
 Font in Painestown (duleek Lower By., Painestown Par.)Font · 497 yd
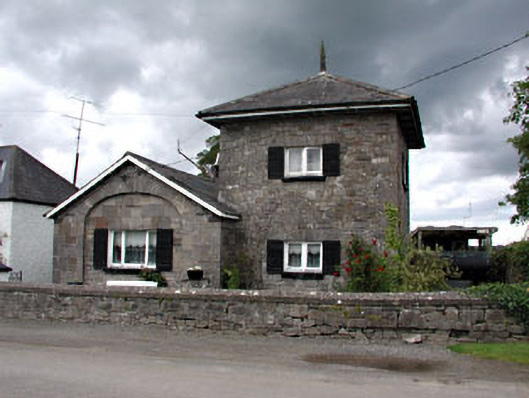 unknownunknown · 627 yd
 CastleCastle, motte · 1176 yd
 Promontory fortPromontory fort, inland · 1407 yd
 Carrickdexter WoodWood · 1496 yd
 Cruicetown WoodWood · 1594 yd
 Fennor CastleCastle · 1.8 mi
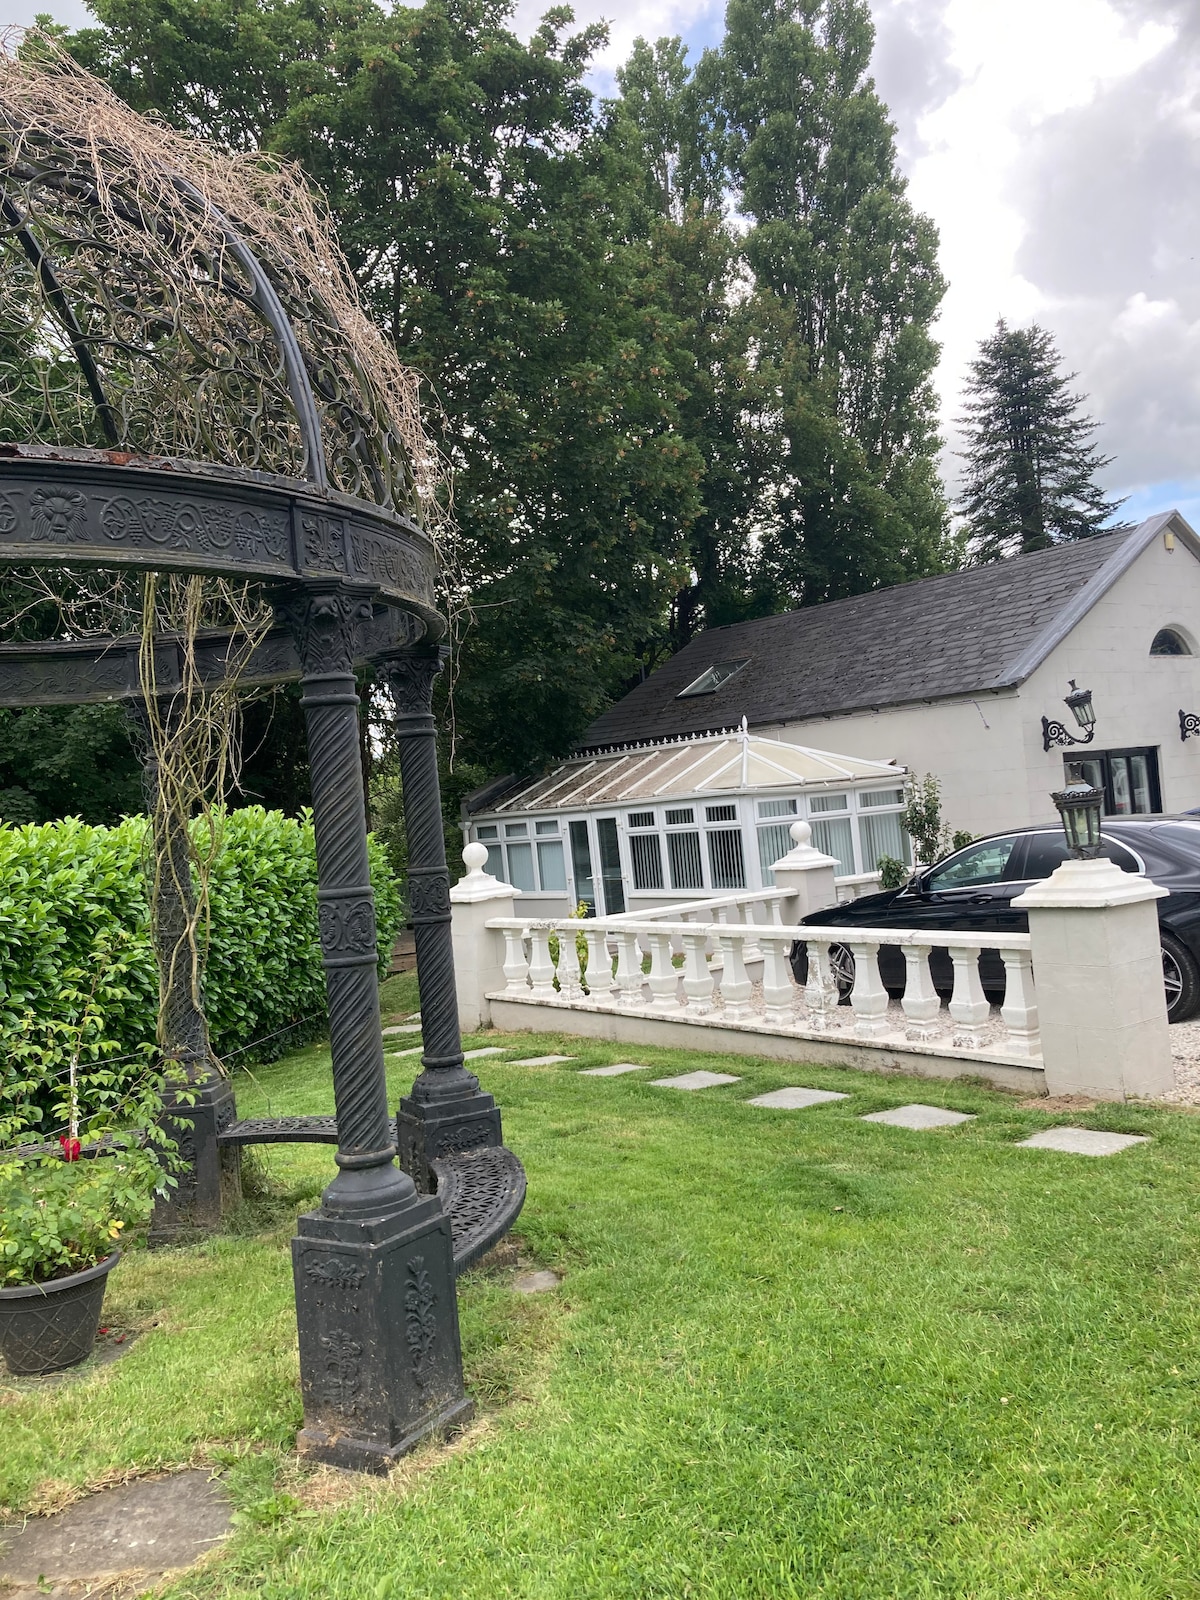 RiverviewMemorial · 2.0 mi
 Pat's Art StudioGallery · 2.1 mi
 Carn HillMountain / peak · 3.1 mi
 KnowthArchaeological place · 3.5 mi
Other information
Photo: Nigel Thompson · Creative Commons Attribution-ShareAlike 2.0