What is recorded here
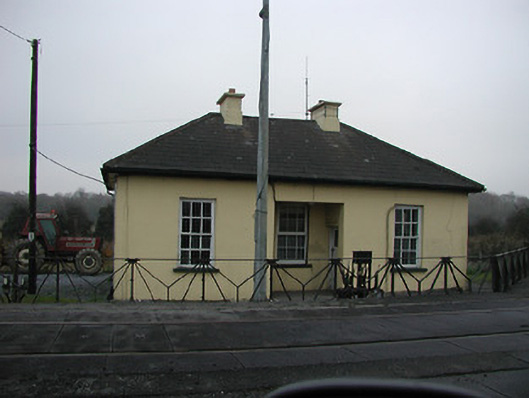
Worker's house in Newrath put the crossing guard's home beside the railway crossing itself. A lovely short journey to work, until you tried arriving late with a story about being held up by a train.
Detached three-bay single-storey crossing guard’s house, opened 1854, with square-headed open internal porch to centre. Part refenestrated. Hipped slate roof with clay ridge tiles, rendered chimney stacks, and iron rainwater goods on slightly overhanging rendered eaves. Painted rendered walls. Square-headed window openings with cut-limestone sills, and six-over-six timber sash windows having one replacement uPVC casement window. Square-headed door opening under square-headed open internal porch with glazed tongue-and-groove timber panelled door. Road fronted with sections of iron railings to front.
A pleasantly-composed small-scale house representing an important element of the built heritage of the locality on account of the associations with the development of the Great Southern and Western Railway line by the Waterford and Kilkenny Railway Company. Having been reasonably well maintained to present an early aspect the house remains an appealing landmark enhancing the aesthetic value of the street scene.
From the Buildings of Ireland (National Inventory of Architectural Heritage) record 12404323
This does not grant access. Most recorded buildings are privately owned; view them only from public ground unless the owner allows entry.
Places near here
Photo credits
- National Inventory of Architectural Heritage
- Bystander at request of contributor, Geograph · CC BY-SA 2.0
- Blimey74, Wikimedia Commons · CC0
- Vadim Manuylov, Wikimedia Commons · CC BY-SA 3.0
- Eric Hunt, Wikimedia Commons · CC BY 2.5
- RTG, Wikimedia Commons · CC BY-SA 4.0
- P L Chadwick, Geograph · CC BY-SA 2.0
- Philip Halling, Geograph · CC BY-SA 2.0
- Colin Park, Geograph · CC BY-SA 2.0
- Veekrokki, Wikimedia Commons · Public domain
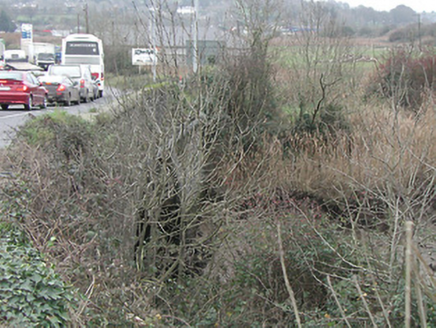 Granny BridgeBridge · 342 yd
 Suir BridgeBridge · 622 yd
 Granny CastleCastle, tower house · 1675 yd
 Corluddy Castle (in Ruins)Castle, tower house · 3.0 mi
 Monterey Cypress4.4 mi
 Sweet michelia4.4 mi
 DolmenPortal tomb · 5.0 mi
 Knockeen Portal TombArchaeological place · 5.0 mi
 Kilfarrasy BeachBeach / strand · 11 mi
 Lime KilnVisitor information · 11 mi
 Annestown BeachBeach / strand · 11 mi
 Copper CoastCoastal geological landscape · 13 mi
More historic places in County Kilkenny · All of County Kilkenny
What do you know about this place?