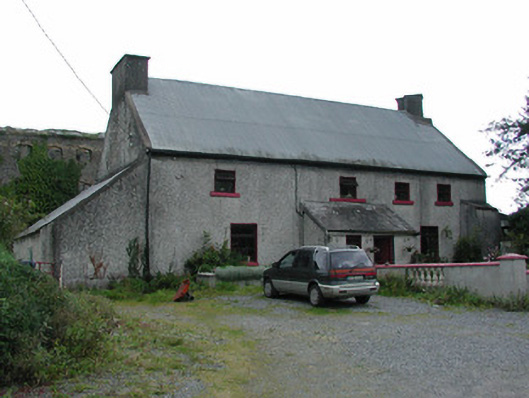
What is recorded here
Detached four-bay two-storey house, built c.1640, formerly thatched with additional bay blocked up and ruined return with remains of a hearth to rear. Entrance porch added c.1970, single-storey to rear. Single-storey lean-to extension to north-west facing side gable wall. Pitched corrugated-iron roof with sod beneath and rendered chimneystacks set diagonally. Pebbledashed walls. Square-headed window openings with timber casement windows and stone sills. Square-headed door opening to porch.
This house is a valuable example of a seventeenth-century house and displays many of the architectural motifs of a house from that period including its single pile form, steeply pitched roof, thick walls, diagonal chimneystacks and small window openings. The roof is now covered with corrugated-iron sheet but the present owner has uncovered the remains of sods and thatch, conclusive evidence that this substantial early house was once thatched. The wide central staircase is an impressive interior feature. This house and adjacent distillery (see 14941006) form an interesting group of related structures.
This does not grant access. Most recorded buildings are privately owned; view them only from public ground unless the owner allows entry.
Places near here
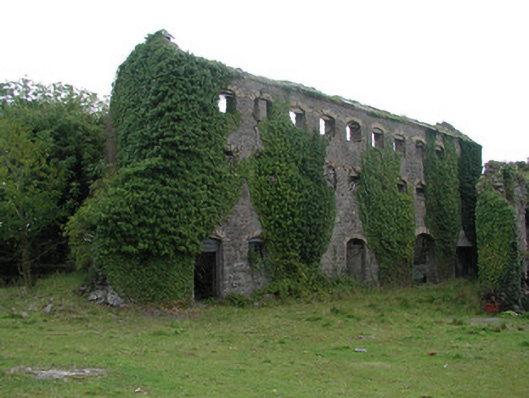 distillerydistillery · 24 yd
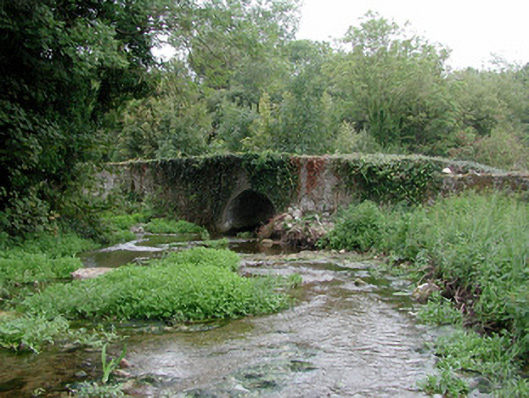 bridgebridge · 195 yd
 Cangort WoodWood · 1622 yd
 Fulacht fia in AdruelFulacht fia · 1.5 mi
 IndicatedEcclesiastical enclosure · 1.5 mi
 Bawn in ShinroneBawn · 1.7 mi
 Behamore CastleCastle · 1.8 mi
 Knockanacree WoodForest · 3.4 mi
 Thomas MacDonagh Heritage CentreMuseum · 3.8 mi
 MacDonagh HouseMemorial · 3.8 mi
 Eagle HillMountain / peak · 4.9 mi
 James Devaney MemorialMemorial · 8.8 mi
Other information
Photo: National Inventory of Architectural Heritage · Website use allowed for educational or private purposes with source credit