What is recorded here
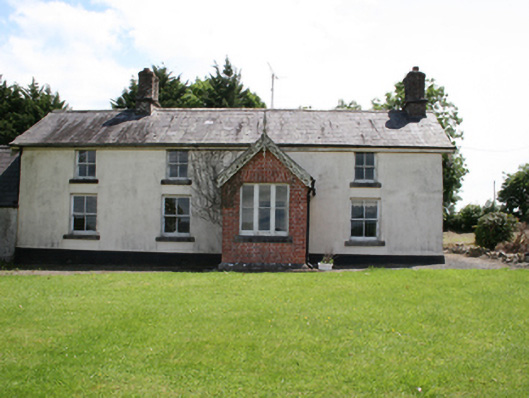
Detached four-bay two-storey former estate worker's house, built c.1880, with gabled porch, and single-storey rear return. Now disused. Pitched slate roof with clay ridge tiles, red brick chimneystacks comprising paired octagonal-profile shafts over south gable end and second bay from north. Overhanging eaves with ornamental latticework bargeboards to gable end and porch, terminating timber finial to porch. Cast-iron rainwater goods. Smooth rendered walls. Red brick walls to porch. Square-headed two-over-two timber sash windows to ground and first floor, one-over-one timber sliding sash window to side elevation, all with stone sills. Tripartite one-over-one sash windows to front elevation of porch, having timber sheeted door to side. Six-bay single-storey addition attached to north, having pitched slate roof, roughcast rendered walls to first section with exposed rubble stone walls to northern section. Blocked windows, carriage arch and recent door. Earlier six-bay two-storey outbuilding, c.1820, having pitched slate roof, smooth render to rubble stone walls, six-pane timber casement windows to upper level of north elevation, six-over-six timber sash window to ground floor, stone sills, timber sheeted doors with stone thresholds. Dog-yard to rear enclosed by high wrought-iron railings on plinth walls. Yard entrance comprising random rubble stone wall to east with Scotch coping curving into square-profile pier and ramped western wall rising to square-profile rubble stone pier, with pedestrian gate to west.
A decorative estate dwelling attributed to the Kerry architect James Franklin Fuller (1835-1924). The house retains its original setting and architectural features and finishes. The distinctive style of the chimneystacks link it stylistically to the Marquess of Headfort's hunting lodge at the core of the demesne. The house and working yard would have been occupied by a senior staff member probably associated with the hunt. The historic layered quality of the site is enhanced by an earlier outbuilding with a distinctive railed dog-yard to the rear, that was a significant part of the hunting function of the demesne. The house, outbuildings, and boundary treatment contribute to the architectural character of the demesne.
From the Buildings of Ireland (National Inventory of Architectural Heritage) record 40403916
This does not grant access. Most recorded buildings are privately owned; view them only from public ground unless the owner allows entry.
Places near here
ToberpatrickHoly well · 372 yd Virginia Park LodgeStables · 413 ydVirginia Park LodgeGate lodge · 439 ydThe Great FamineMemorial · 737 ydSallow IslandIslet · 1072 ydEuropean Yew1117 ydVirginia Handball ClubMemorial · 1194 ydStony IslandsIslet · 1338 ydWelcome to VirginiaVisitor information · 1355 ydSessile Oak1.4 miMoatCastle, motte and bailey · 1.5 miBallaghanea Portal TombArchaeological place · 2.1 mi
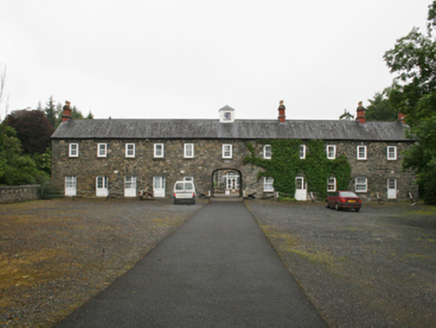 Virginia Park LodgeStables · 413 yd
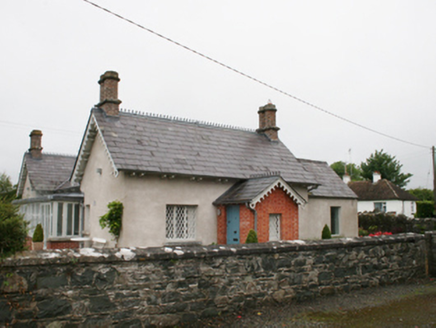 Virginia Park LodgeGate lodge · 439 ydThe Great FamineMemorial · 737 ydSallow IslandIslet · 1072 yd
 European Yew1117 ydVirginia Handball ClubMemorial · 1194 ydStony IslandsIslet · 1338 yd
 Welcome to VirginiaVisitor information · 1355 yd
 Sessile Oak1.4 miMoatCastle, motte and bailey · 1.5 mi
 Ballaghanea Portal TombArchaeological place · 2.1 mi
Pictures: National Inventory of Architectural Heritage; Sitomon, Wikimedia Commons · CC BY-SA 2.0; P Webb, Geograph · CC BY-SA 2.0; Maker named on the Wikimedia Commons picture page · CC BY-SA 2.5; Wanfried-Dublin, Wikimedia Commons · CC BY-SA 4.0
More historic places in County Cavan · All of County Cavan
What do you know about this place?