What is recorded here
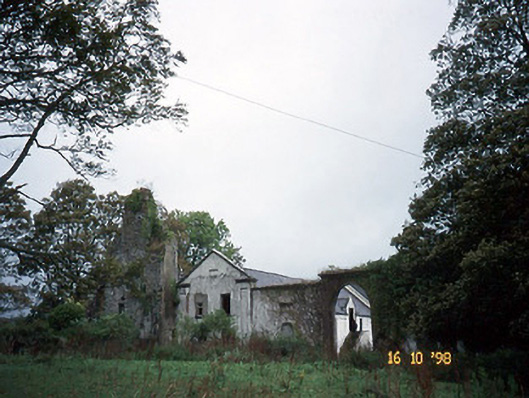
Woodlawn in Killeen has an arched entrance downstairs and stone steps to another doorway upstairs. Even in ruins, it offers the perfect arrangement for a family row: both parties can storm out, and neither has to give way on the landing.
Remains of detached two-storey house, built c. 1720, with crow-stepped gable ends. In use in 1939, now ruinous. Pitched slate roof, partly replaced with corrugated-iron sheet. Gabled half-dormers to north wing. Rendered rubble stone walls to north wing. Rendered facade with rendered brick panelled pilasters. Limestone sills on fluted brackets to window openings. Replacement timber windows. Arched doorway at ground floor. Square-headed opening at first floor with external flight of stone steps. Stable complex, built c. 1825, to west about a courtyard comprising, detached six-bay single-storey stone-built range with half-attic having flight of external steps to first floor, now derelict. Detached three-bay single-storey parallel range with series of elliptical-headed integral carriage arches. Gateway to stable yard comprising pair of rendered piers with round-headed opening to centre and lateral screen wall connecting ranges. Set in the grounds of former Oak Park.
From the Buildings of Ireland (National Inventory of Architectural Heritage) record 21302909
This does not grant access. Most recorded buildings are privately owned; view them only from public ground unless the owner allows entry.
Places near here
Photo credits
- National Inventory of Architectural Heritage
- dalvenjah on Flickr, Wikimedia Commons · CC BY-SA 2.0
- Raymond Norris, Geograph · CC BY-SA 2.0
- ATJWen, Wikimedia Commons · CC BY-SA 4.0
- Patrick Wyse Jackson, Wikimedia Commons · CC BY-SA 4.0
- Robert Linsdell from St. Andrews, Canada, Wikimedia Commons · CC BY 2.0
- Wikimedia Commons contributor · CC BY-SA 3.0
- Willow, Wikimedia Commons · CC BY 2.5
CastleCastle, unclassified · 208 ydEnclosure in Killeen (trughanacmy By.)Enclosure · 271 yd Collis-Sandes HouseGate lodge · 364 ydCollis-Sandes HouseCountry house · 389 ydMonterey Pine478 ydSunday's WellSpring · 809 ydCastleCastle, tower house · 1697 ydOgham stone in RatassOgham stone · 1.2 miThe PikemanMemorial · 1.2 miCivil War MemorialMemorial · 1.4 miKerry County MuseumMuseum · 1.4 miCommon Alder2.8 mi
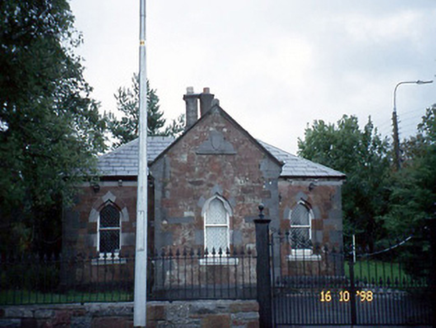 Collis-Sandes HouseGate lodge · 364 yd
 Collis-Sandes HouseCountry house · 389 yd
 Monterey Pine478 yd
 Sunday's WellSpring · 809 ydCastleCastle, tower house · 1697 yd
 Ogham stone in RatassOgham stone · 1.2 mi
 The PikemanMemorial · 1.2 mi
_(27283083824).jpg/250px-Civil_War_Memorial._Church_St,_Ring_of_Kerry,_Cahersiveen_(506519)_(27283083824).jpg "Photo: Robert Linsdell from St. Andrews, Canada, Wikimedia Commons · CC BY 2.0") Civil War MemorialMemorial · 1.4 mi
Civil War MemorialMemorial · 1.4 mi Kerry County MuseumMuseum · 1.4 mi
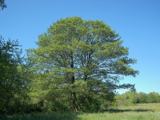 Common Alder2.8 mi
More historic places in County Kerry · All of County Kerry
What do you know about this place?