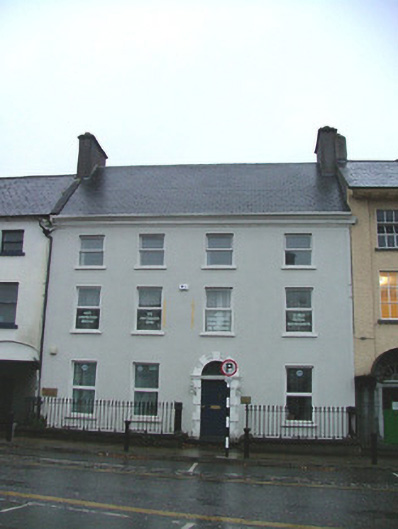
What is recorded here
Terraced four-bay three-storey house, built in 1752, with extension to rear. Set back from O'Connor Square. Pitched tiled roof with rendered chimneystacks. Smooth render to walls with modern plaque. Replacement uPVC windows with painted sills. Round-headed door opening with block-and-start limestone surround with timber panelled door and spoked fanlight accessed via tooled stone steps with bootscraper. Front of site bounded by plinth wall with stone coping and cast-iron railings.
This building with its finely tooled door surround and well-maintained façade is now used as an adult education centre. Typical of elegant mid eighteenth-century townhouses, its architectural detailing enhances O' Connor Square.
This does not grant access. Most recorded buildings are privately owned; view them only from public ground unless the owner allows entry.
Places near here
 Tullamore Post Officepost office · 12 yd
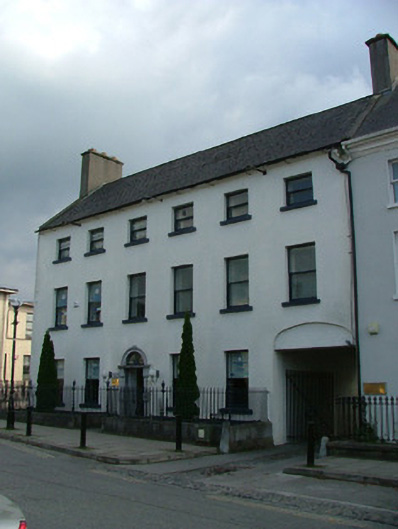 Hibernian Househouse · 16 yd
 Bawn in BallydrohidBawn · 1270 yd
 Grand Canal WayWalking route · 1271 yd
 Srah CastleRuins · 1283 yd
 Field system in Ballydrohid,ballynagh,srah (ballycowan By.)Field system · 1390 yd
 Enclosure in Ballydrohid,ballynagh,srah (ballycowan By.)Enclosure · 1487 yd
 Pedunculate OakPedunculate Oak · 1.1 mi
 Charleville ForestWood · 1.4 mi
 Christ's WellSpring · 1.7 mi
 St O'Hara's HillMountain / peak · 2.2 mi
 Sugar HillMountain / peak · 3.0 mi
Other information
Photo: National Inventory of Architectural Heritage · Website use allowed for educational or private purposes with source credit