
What is recorded here
End-of-terrace four-bay three-storey post office, built in 1909, with return and extension to rear. Fronts directly onto O'Connor Square. Pitched slate roof with oversailing eaves, terracotta ridge tiles and cast-iron rainwater goods. Pebbledash render to walls with smooth render to plinth, projecting vertical bands between bays, brick to extension. Moulded eaves soffits to front and side elevations. Steel casement windows with tooled limestone sills. Ashlar limestone door surround with shouldered architrave and canopy supported by brackets. Spider web fanlight and cast-iron lettering, to timber and glazed door.
Built in 1909, probably to a design by J. Howard Pentland, this post office forms an integral part of O'Connor Square. It retains many original features with the limestone doorcase being particularly striking. Executed in ashlar limestone, the doorcase, forms a pleasing contrast to later addition of pebbledash to the walls, with the fine cast-iron lettering and spider web fanlight adding artistic interest.
This does not grant access. Most recorded buildings are privately owned; view them only from public ground unless the owner allows entry.
Places near here
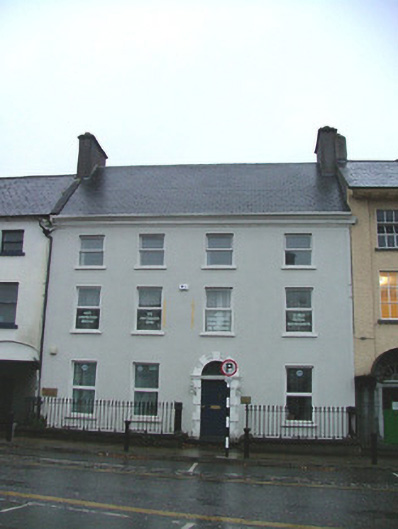 Woodchester Househouse · 12 yd
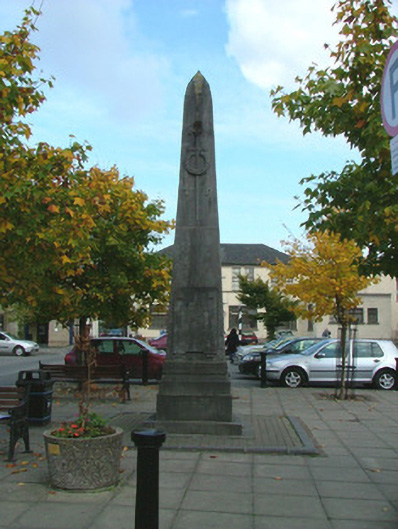 War Memorialmonument · 26 yd
 Bawn in BallydrohidBawn · 1259 yd
 Srah CastleRuins · 1271 yd
 Grand Canal WayWalking route · 1282 yd
 Field system in Ballydrohid,ballynagh,srah (ballycowan By.)Field system · 1378 yd
 Enclosure in Ballydrohid,ballynagh,srah (ballycowan By.)Enclosure · 1475 yd
 Pedunculate OakPedunculate Oak · 1.1 mi
 Charleville ForestWood · 1.4 mi
 Christ's WellSpring · 1.7 mi
 St O'Hara's HillMountain / peak · 2.2 mi
 Sugar HillMountain / peak · 3.0 mi
Other information
Photo: Trenchspike · CC BY-SA 4.0