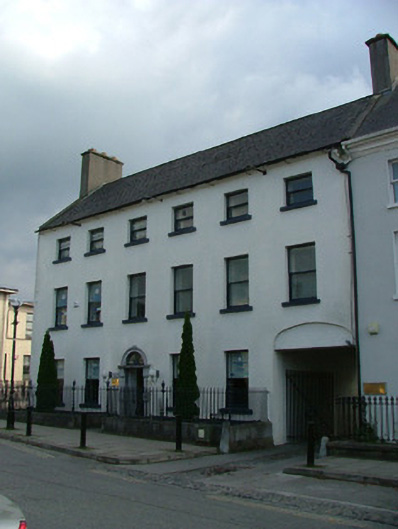
What is recorded here
End-of-terrace six-bay three-storey house, built c.1780, with integral carriage arch and extension to rear. Set back from O'Connor Square. Pitched tiled roof with terracotta ridge tiles and smooth rendered chimneystacks, mansard roof to extension. Smooth rendered plinth and walls. Replacement timber sash windows with stone sills. Round-headed door opening with tooled limestone block-and-start limestone surround with timber panelled door, c.1830s petal fanlight, limestone threshold, entrance flanked by cast-iron bootscrapers. Square-headed integral carriage arch to west. Front site bounded by limestone plinth wall surmounted by wrought-iron railings with urn newel posts. Concrete wall bounds rear.
Prominently sited, this house is an important element within the town's historic building stock. The finely carved limestone door surround, the timber sash windows and integral carriage arch and elegant wrought-iron railings with urn newels contribute to the architectural character of the property.
This does not grant access. Most recorded buildings are privately owned; view them only from public ground unless the owner allows entry.
Places near here
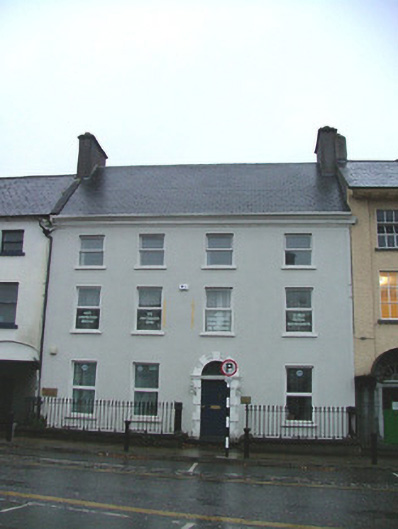 Woodchester Househouse · 16 yd
 Tullamore Post Officepost office · 28 yd
 Grand Canal WayWalking route · 1256 yd
 Bawn in BallydrohidBawn · 1286 yd
 Srah CastleRuins · 1298 yd
 Field system in Ballydrohid,ballynagh,srah (ballycowan By.)Field system · 1406 yd
 Enclosure in Ballydrohid,ballynagh,srah (ballycowan By.)Enclosure · 1502 yd
 Pedunculate OakPedunculate Oak · 1.1 mi
 Charleville ForestWood · 1.4 mi
 Christ's WellSpring · 1.8 mi
 St O'Hara's HillMountain / peak · 2.2 mi
 Sugar HillMountain / peak · 3.0 mi
Other information
Photo: National Inventory of Architectural Heritage · Website use allowed for educational or private purposes with source credit