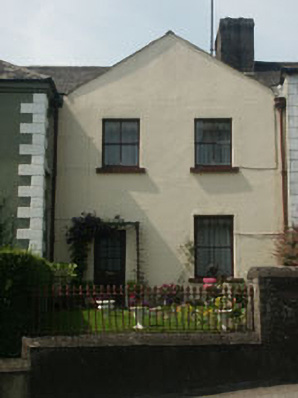
What is recorded here
Terraced two-bay two-storey gable-fronted house, built c.1830. The façade is finished in painted lined render whilst the pitched roof is slated and has a shared rendered chimneystack. The entrance is now to the south side of the front elevation but appears to have been originally to the north, and consists of a replacement timber and glazed door. The windows are flat-headed and have two over two timber sash frames. The ground floor window to front occupies the space which used to be taken up with the original entrance. Cast-iron rainwater goods. The building faces onto a street but is separated from it by a garden enclosed by a rendered wall with cast-iron railings with matching pedestrian gate.
Despite later alterations, this largely well-preserved house of c.1830 continues to make a solid contribution to the informal late Georgian ‘square’ formed by it and its neighbours to the north and south, and the church to the east.
From the Buildings of Ireland (National Inventory of Architectural Heritage) record 16318008
This does not grant access. Most recorded buildings are privately owned; view them only from public ground unless the owner allows entry.
Places near here
 Glebe HouseRectory/glebe/vicarage/curate's house · 12 yd
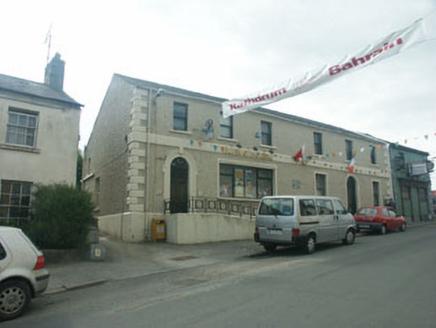 Bank of IrelandHouse · 32 ydParnell MonumentMemorial · 124 ydWicklow 400Memorial · 136 ydIndicatedFairy fort / earthen ringfort · 995 ydEnclosure in KnockadosanEnclosure · 1230 yd
 Noble Fir1.2 mi
 European Yew1.2 mi
 Viewing TowerHeritage attraction · 1.3 miCastle in ruinsCastle, tower house · 1.6 mi
 Carrick MountainMountain / peak · 4.6 mi
 Poulanass WaterfallWaterfall · 6.8 mi
Pictures: National Inventory of Architectural Heritage; Walter Siegmund (talk), Wikimedia Commons · CC BY-SA 3.0; Sitomon, Wikimedia Commons · CC BY-SA 2.0; 瑞丽江的河水, Wikimedia Commons · CC BY-SA 4.0; Sarah777 at English Wikipedia, Wikimedia Commons · Public domain; 1ivia, Wikimedia Commons · CC BY 2.0
More historic places in County Wicklow · All of County Wicklow
What do you know about this place?