What is recorded here
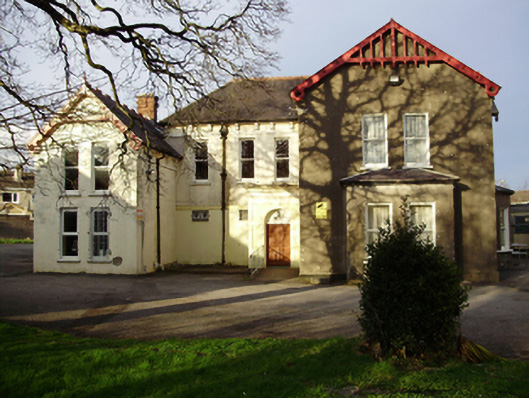
Detached three-bay two-storey house, built 1894-5, on a H-shaped plan centred on single-bay two-storey gabled breakfront; single-bay (two-bay deep) two-storey central return abutting three-bay single-storey block with half-dormer attic (north). Renovated, 1977. Pitched and hipped slate roof on a cruciform plan centred on pitched (gabled) slate roof (breakfront); pitched slate roof including gablets to window openings to half-dormer attic (north), crested terracotta ridge tiles, paired red brick Running bond central chimney stacks having corbelled stringcourses below capping supporting terracotta pots, quatrefoil-perforated collared timber bargeboards on timber purlins, and cast-iron rainwater goods on box eaves on Bowtell corbels on stringcourse with cast-iron square profile downpipes. Rendered walls on rendered plinth. Paired square-headed window openings with sills, and concealed dressings framing one-over-one timber sash windows. Set in relandscaped grounds.
A house representing an integral component of the domestic built heritage of the suburbs of Cork. The symmetrical façade centring on a restrained breakfront; the uniform proportions of the coupled openings on each floor; and the decorative timber work embellishing the roof, all contribute to its architectural interest. The retention of much original fabric contributes to the character of the house. Wilton Park House was erected by Thomas Jennings (1869-1935) of Brookfield House (see 20866186) and was intended for his widowed mother, Margaret Jennings (née Long) (1838-95), but was subsequently sold to the Society of African Missions (1902). The Society leased the house to an order of priests from Alsace-Lorraine (1903) and thereafter to a succession of lay tenants from 1913 to 1969 during which time the name changed from the original Holly Grove to Wilton Park to Wilton Park House. The vacant Wilton Park House fell into disrepair but was subsequently rehabilitated (1977) and handed over to Bishopstown Community Association (1979).
From the Buildings of Ireland (National Inventory of Architectural Heritage) record 20869001
This does not grant access. Most recorded buildings are privately owned; view them only from public ground unless the owner allows entry.
Places near here
 St Joseph's CollegeOutbuilding · 227 yd
 St Joseph's CollegeCountry house · 279 yd
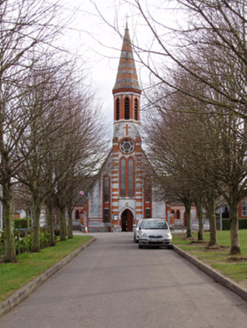 St Joseph's Roman Catholic ChurchChurch/chapel · 318 yd
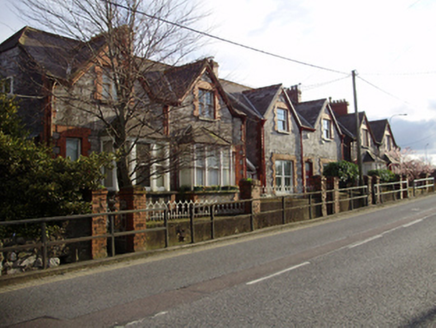 Wilton VillasHouse · 747 yd
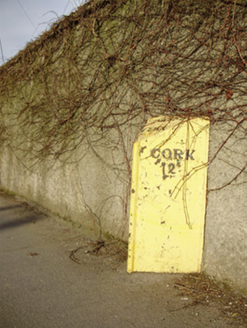 milestone/milepost747 yd
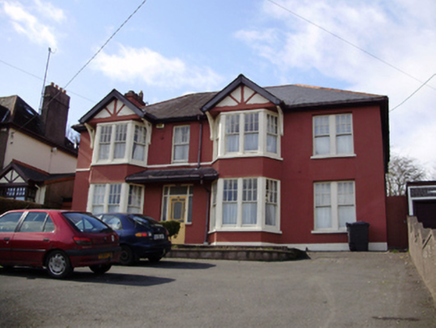 Mount PhilomenaHouse · 1000 yd
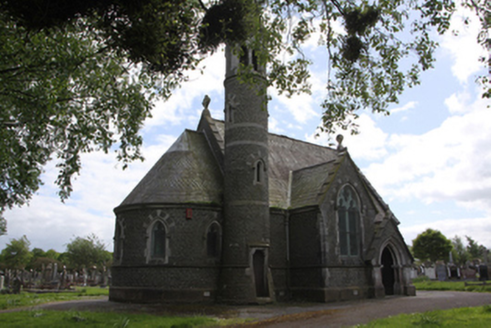 St Finbarr's CemeteryChurch/chapel · 1093 yd
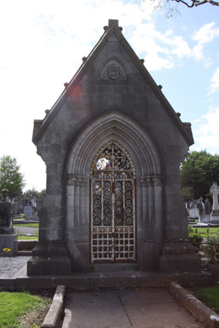 St Finbarr's CemeteryMausoleum · 1106 yd
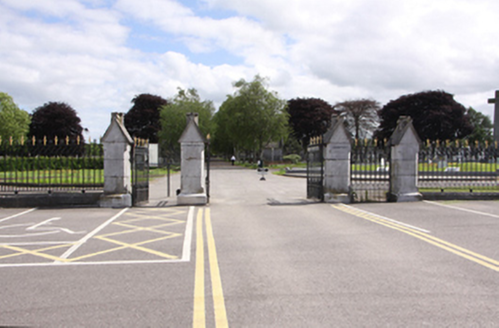 St Finbarr's CemeteryGates/railings/walls · 1119 yd
 Lavitts QuayMemorial · 2.3 mi
 Father MatthewMonument · 2.3 mi
 Ladys WellHoly well · 2.5 mi
Pictures: National Inventory of Architectural Heritage; P L Chadwick, Wikimedia Commons · CC BY-SA 2.0; Michael O'Sheil, Wikimedia Commons · CC BY-SA 4.0
More historic places in County Cork · All of County Cork
What do you know about this place?