
What is recorded here
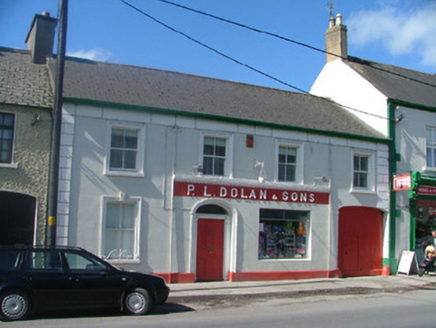
Terraced three-bay two-storey house, built c.1820. Fronts directly onto street. Pitched slate roof with rendered chimneystacks, terracotta ridge tiles and cast-iron rainwater goods. Roughcast render to walls with smooth rendered plinth. Timber sash windows with tooled stone sills. Round-headed door opening with stucco surround, timber spoked fanlight and timber panelled door, with tooled stone threshold and cast-iron door furniture.
This well proportioned and modestly designed house is enhanced by the retention of many original features, such as its timber sash windows and ornate entrance. The composition of its door surround exhibits skilled craftsmanship and adds to the visual appearance of the façade. Over time the building has retained its original function as well as its fabric, making it a positive contributor to Birr's streetscapes.
From the Buildings of Ireland (National Inventory of Architectural Heritage) record 14819184
This does not grant access. Most recorded buildings are privately owned; view them only from public ground unless the owner allows entry.
Places near here
Photo credits
- National Inventory of Architectural Heritage
- Superchilum, Wikimedia Commons · CC BY-SA 4.0
- Brian Shaw, Wikimedia Commons · CC BY-SA 2.0
- David P Howard, Geograph · CC BY-SA 2.0
- Jonathan Thacker, Geograph · CC BY-SA 2.0
- The original uploader was Tpower at English Wikipedia ., Wikimedia Commons · CC BY-SA 3.0
- Colin Park, Geograph · CC BY-SA 2.0
- AnRo0002, Wikimedia Commons · CC0
- Corcs999, Wikimedia Commons · CC BY-SA 3.0
- Eric Jones, Geograph · CC BY-SA 2.0
 John GrimesHouse · 14 yd
 P.l. Dolan and SonsHouse · 25 yd
 Oriental plane44 yd
 Birr Heritage CentreMuseum · 106 yd
 Emmet SquareMonument · 159 yd
 River WalkWalking route · 374 yd
 Birr CastleCastle · 409 yd
 Birr CastleHouse, fortified house · 409 yd
 Grey Poplar695 yd
 Cloghan CastleCastle · 7.0 mi
 Banagher TowerMartello tower · 7.7 mi
 Cloghan HillMountain / peak · 8.8 mi
More historic places in County Offaly · All of County Offaly
What do you know about this place?