What is recorded here
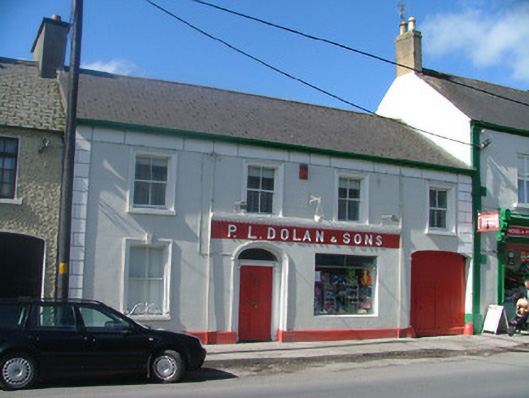
Terraced four-bay two-storey house, built c.1860, with shopfront to ground floor and integral carriage arch. Fronts directly onto street. Pitched tiled roof with rendered chimneystack, terracotta ridge tiles and cast-iron rainwater goods. Ruled-and-lined render to walls with smooth rendered projecting plinth, rendered quoins and eaves course. Timber sash windows with painted sills and moulded stucco window surrounds. Segmental-headed door opening with stucco surround, pilasters and timber panelled door with wheel guards to carriage arch. Timber display window surmounted by fascia with raised lettering and dentil cornice.
This house forms part of a terrace of interesting structures, contributing positively to the streetscape. The building's decorative window surrounds, especially the ornate window to the ground floor, add visual appeal to the façade. This is further enhanced by the decorative door surround with classically styled pilasters. The contrasting shopfront has a more modest style with a simple corniced fascia. Together these features combine to give an aesthetically pleasing appearance to the façade.
This does not grant access. Most recorded buildings are privately owned; view them only from public ground unless the owner allows entry.
Places near here
 Wilmer Househouse · 25 yd
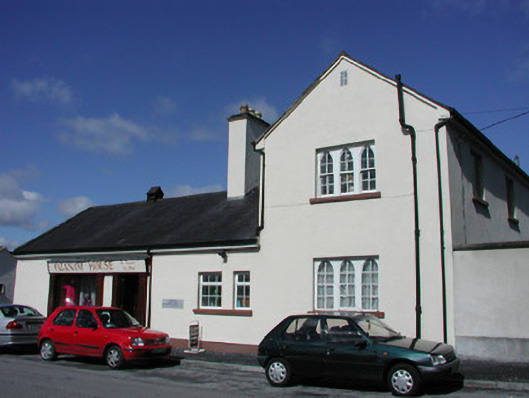 Ozanam Houselaundry · 32 yd
 Oriental planeOriental plane · 66 yd
 Birr Heritage CentreMuseum · 119 yd
 Emmet SquareMonument · 181 yd
 Town defences in Townparks (ballybrit By.)Town defences · 203 yd
 River WalkWalking route · 358 yd
 James Franklin FullerMemorial · 394 yd
 Waterfall PointViewpoint · 427 yd
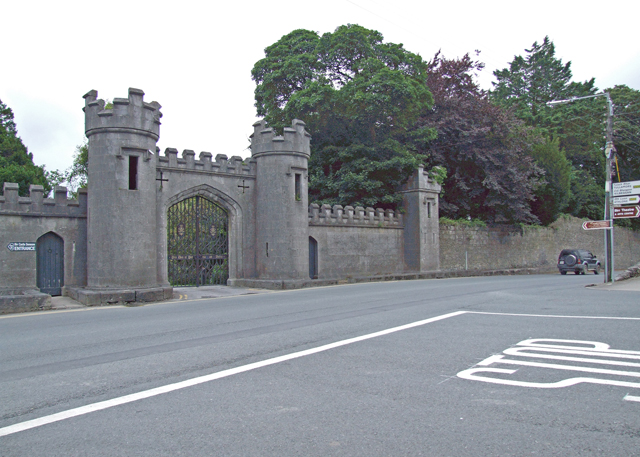 Birr Castlegate lodge · 442 yd
 Black Castle (Site of)Castle, motte · 482 yd
 Grey PoplarGrey Poplar · 704 yd
Other information
Photo: National Inventory of Architectural Heritage · Website use allowed for educational or private purposes with source credit