
What is recorded here
Detached five-bay two-storey house over basement, dated 1790. Hipped slate roof with laterally placed rendered chimneystacks to rear. Recent single-storey addition to southwest. Pebble-dash render to walls. All windows replaced with timber casements with limestone sills retained, one inscribed 'Elias Bowler 1790'. Replacement glazed front door. Timber battened door with small overlight to rear elevation. Yard to rear having single and two-storey limestone outbuildings with pitched slate roofs. Walled garden to south adjoining yard.
The classically-proportioned front façade of this unusual eighteenth-century house is the building's principal feature, with the laterally-placed chimneystacks hidden from view, as was fashionable at the time. The high stone walls adjoining the house hide the farmyard buildings from visitors, while the rear elevation is unusual in having only one window, thus hiding the farmyard from people inside the house also. The sill of the window above the front door is carved with the name and date of the builder.
This does not grant access. Most recorded buildings are privately owned; view them only from public ground unless the owner allows entry.
Places near here
 Enclosure in Ballinderry (ardcrony Par.)Enclosure · 1.0 mi
 Settlement desertedSettlement deserted, medieval · 1.1 mi
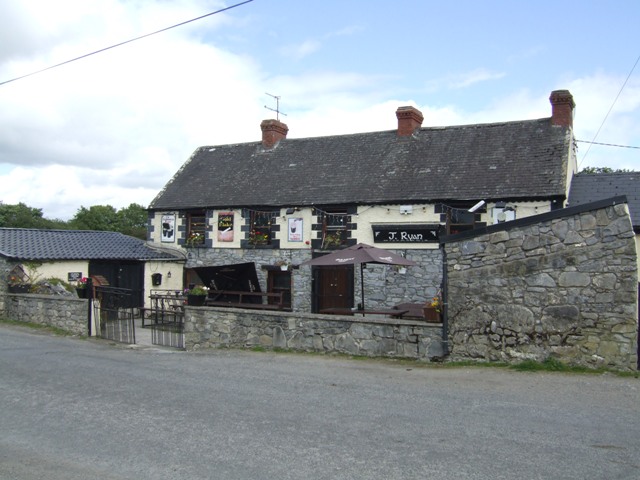 Carney CastleCastle · 1.1 mi
 Ballylusky MoatCastle, motte · 1.2 mi
 Carney National Schoolschool · 1.4 mi
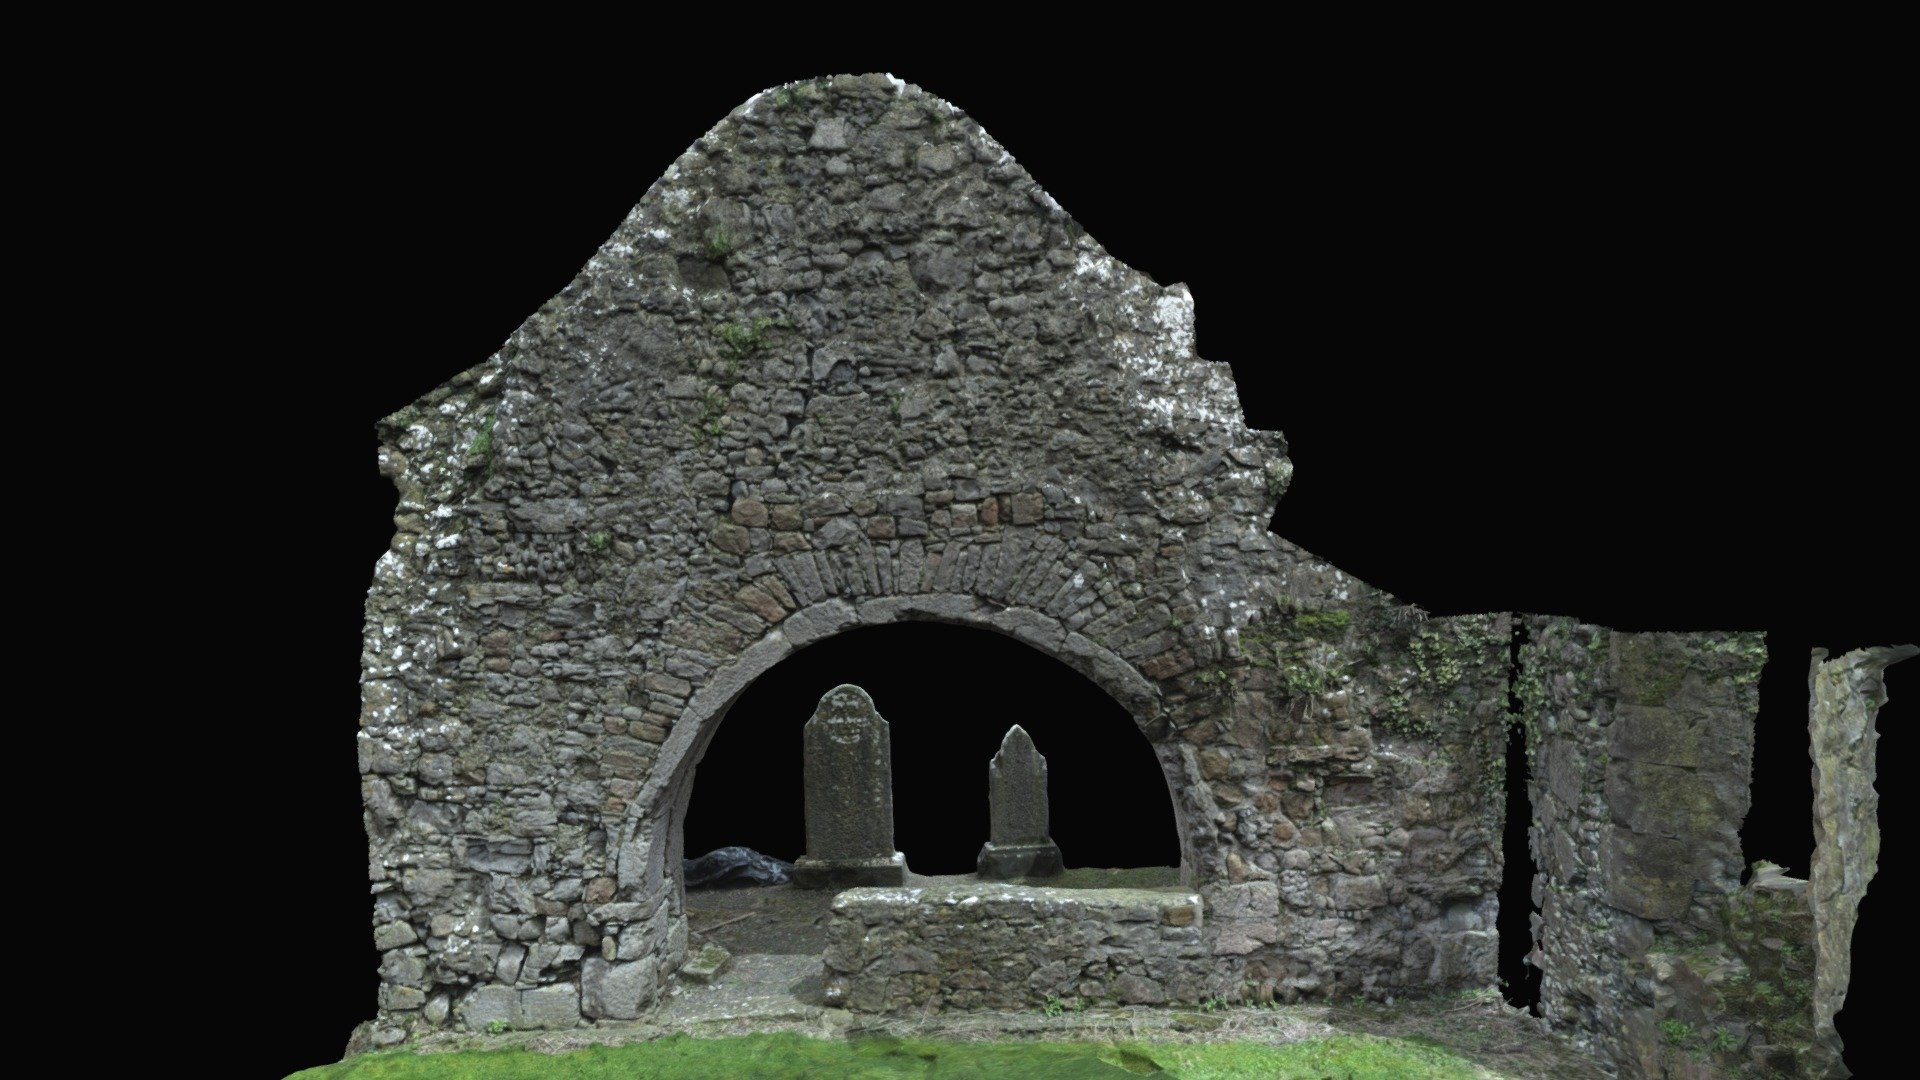 Church (in ruins)Church · 1.4 mi
 Knigh HillMountain / peak · 3.2 mi
 Ballycapple WoodForest · 3.5 mi
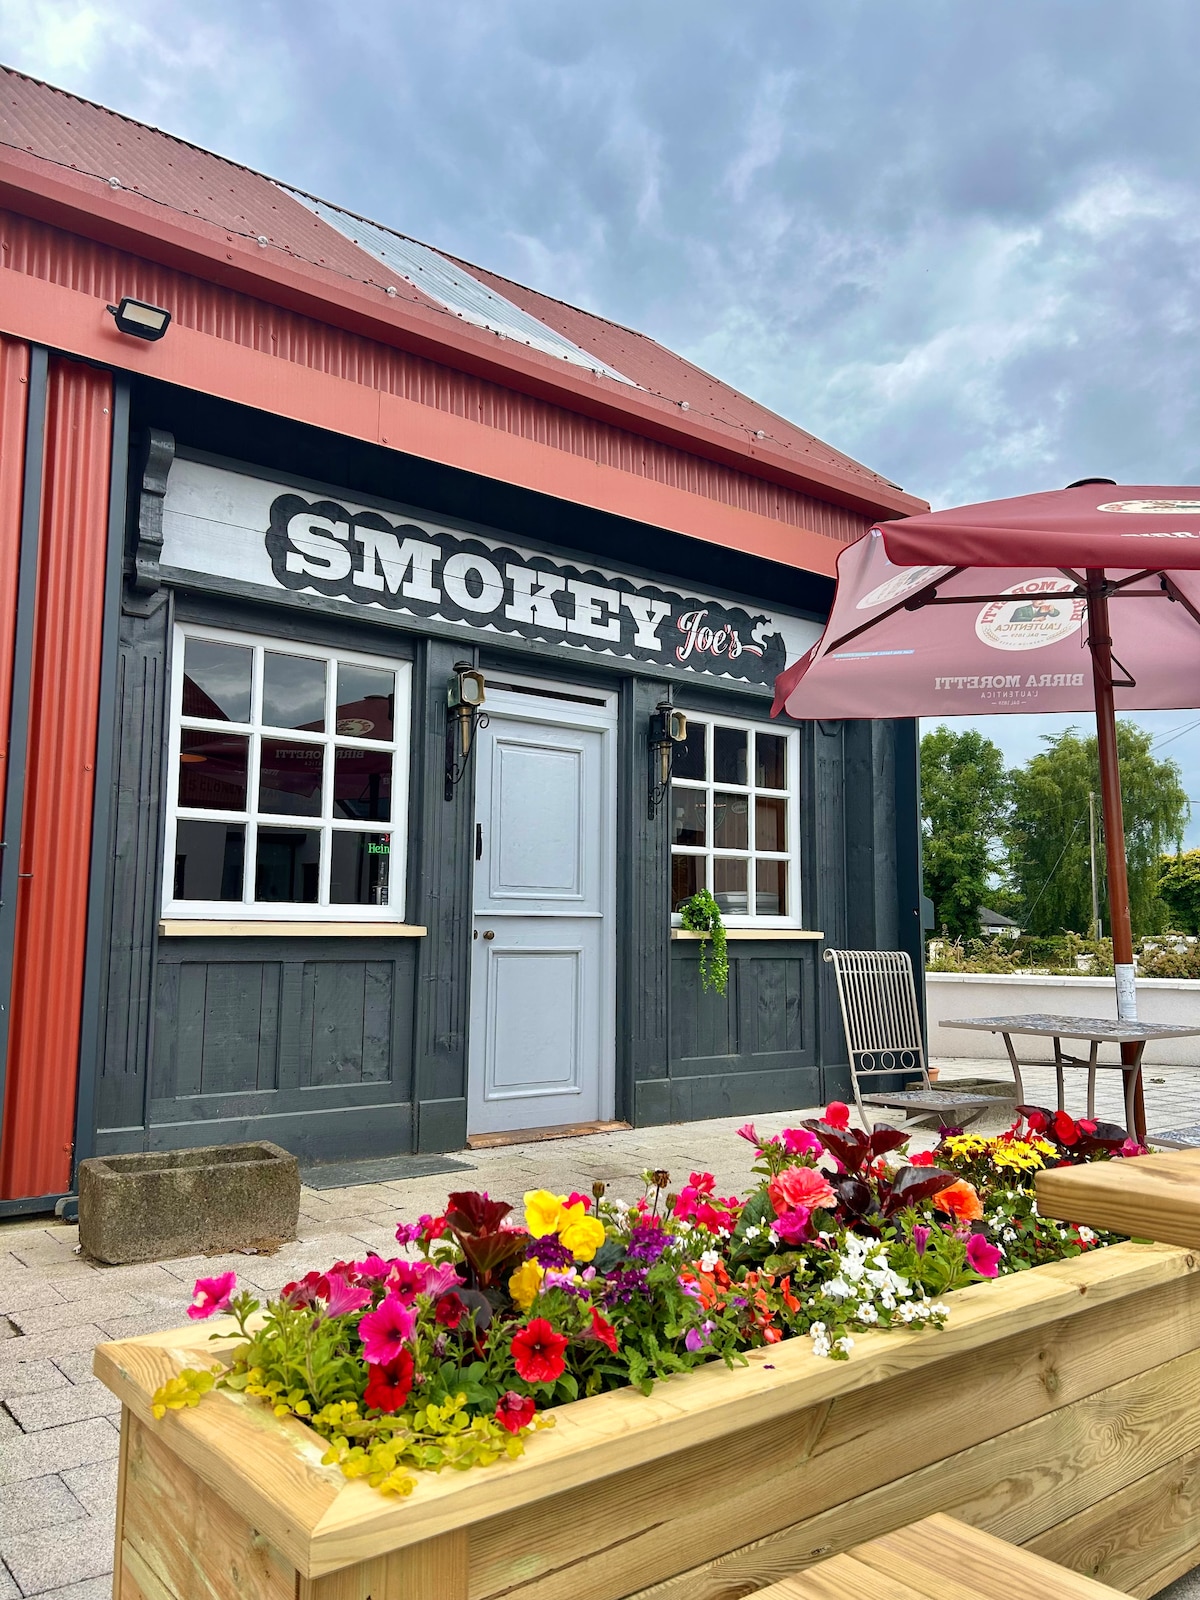 Carrickboy WoodForest · 3.7 mi
 James Devaney MemorialMemorial · 4.2 mi
 MacDonagh HouseMemorial · 5.0 mi
 Thomas MacDonagh Heritage CentreMuseum · 5.0 mi
Other information
Photo: National Inventory of Architectural Heritage · Website use allowed for educational or private purposes with source credit