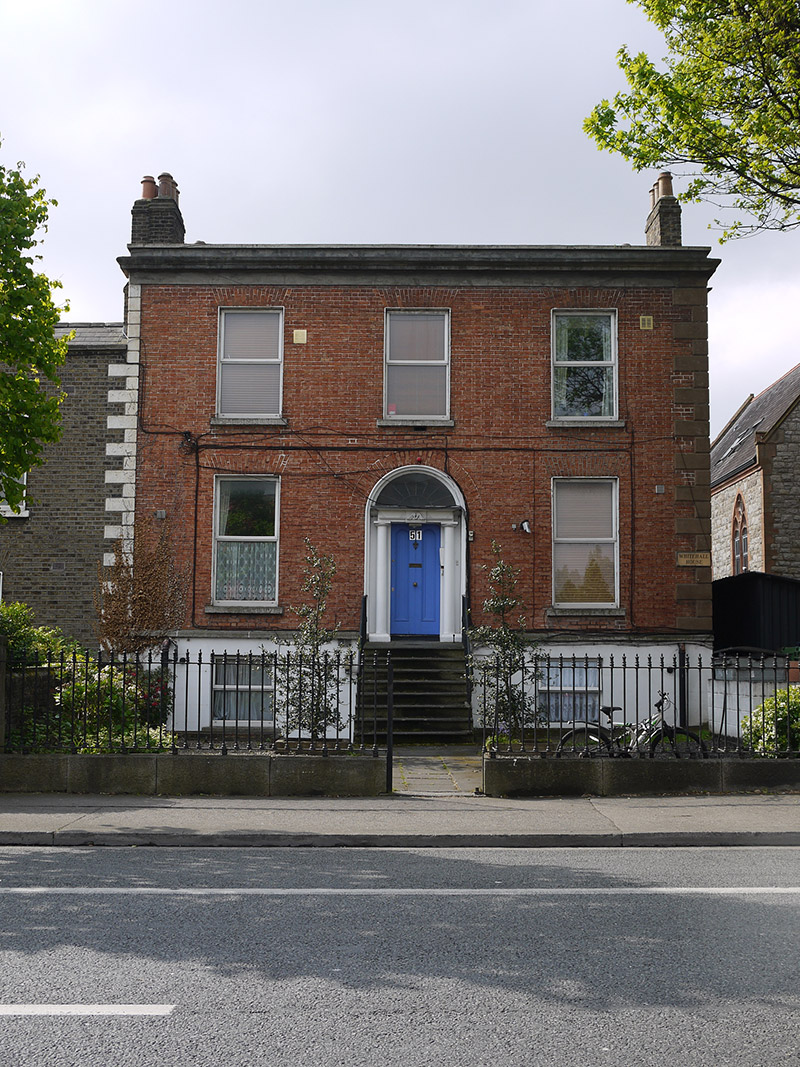
What is recorded here
End-of-terrace three-bay two-storey house over raised basement, built c. 1870, having return to rear (south). M-profile pitched roof, partially hidden behind rendered parapet with cut granite coping, moulded render cornice and frieze to front, and with brown brick chimneystacks having clay pots. Red brick waling, laid in Flemish bond, having render quoins and cut granite plinth course over lined-and-ruled rendered basement walling, and brown brick, laid in English garden wall bond, to side elevations. Square-headed window openings with granite sills and replacement windows. Round-headed doorway with moulded render surround, Doric doorcase having entablature with decorative frieze and spoked fanlight, and early timber panelled door. Paved granite platform having cast-iron bootscrape and nosed granite steps flanked by cast-iron railings with wrought-iron handrails. Cast-iron pedestrian gate, having matching cast-iron railings on cut granite plinth wall, to front.
This house retains much of its early form and character and is notable among its earlier terraced neighbours as a substantial three-bay house, lending variety of scale to the streetscape. It is situated on the site of an earlier house, and may have been built in association with the adjacent St. Kevin's Church. Cut granite detailing articulates the façade, while an early door and well-executed doorcase provide a decorative focal point, enhancing the symmetry of the composition.
This does not grant access. Most recorded buildings are privately owned; view them only from public ground unless the owner allows entry.
Places near here
 Saint Kevin's Church Apartmentschurch/chapel · 27 yd
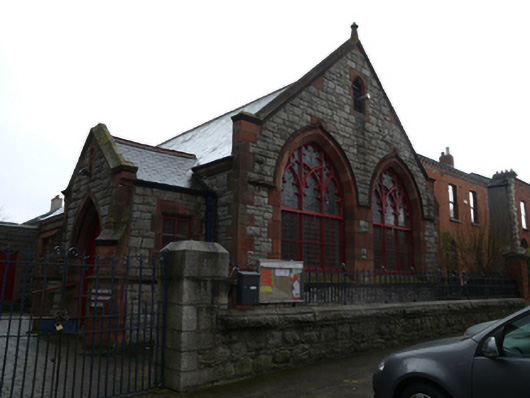 Saint Kevin's Community CentreHall · 54 yd
 Irish Jewish MuseumMuseum · 216 yd
 The Copper House GalleryGallery · 399 yd
 International Tailors, Pressers and Machinists UnionMemorial · 474 yd
 Robert EmmetMemorial · 541 yd
 Site of Donore Castle indicatedCastle, unclassified · 800 yd
 Cross in Unknown TownlandCross · 1313 yd
 Courthouse in Unknown TownlandCourthouse · 1343 yd
 Battle of RathminesMajor battlefield · 1402 yd
 European PearEuropean Pear · 1695 yd
 Bigleaf MapleBigleaf Maple · 1.0 mi
Other information
Photo: National Inventory of Architectural Heritage · Website use allowed for educational or private purposes with source credit