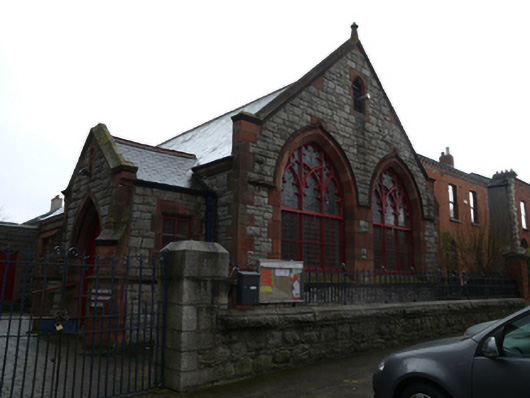
What is recorded here
Detached gable-fronted two-bay single-storey former church hall, built c.1900, having multiple-bay north elevation with single-storey gabled entrance porch, and later flat-roofed concrete block extension to rear (east) elevation. Now in use as a community centre. Pitched artificial slate roof having cut granite verge stones, cut red sandstone eaves course and cast-iron rainwater goods. Snecked rubble granite walls having stepped cut red sandstone buttresses and cut red sandstone dressings. Pointed arch window openings to front (west) gable, having cut red sandstone surrounds and carved hood mouldings, with sloped granite sills. Square-headed window openings to north elevation, having chamfered cut red sandstone surrounds. Timber tracery to stained glass windows, with continuous red sandstone sill course. Pointed arch door opening having timber battened doors. Interior having exposed roof timbers and tongue and groove boards to ceiling. Enclosed from street with metal railings on rubble rubble granite boundary walls and gate piers with cut granite dressings, having matching double-leaf gates. Situated adjacent to the former Saint Kevin's Church of Ireland church.
This former church hall was designed by Carroll & Batchelor, an architectural partnership responsible for a number of public buildings in Dublin. Despite different architects, it shares a number of material characteristics with its neighbouring church building. High quality stone masonry is evident in fine carved detailing, while the red sandstone enlivens the granite walls. The boundary wall to Bloomfield Avenue remains intact, and is an important part of the site enclosing the former church and hall, and together they form a pleasing and harmonious pair in a residential streetscapes.
This does not grant access. Most recorded buildings are privately owned; view them only from public ground unless the owner allows entry.
Places near here
 Saint Kevin's Church Apartmentschurch/chapel · 32 yd
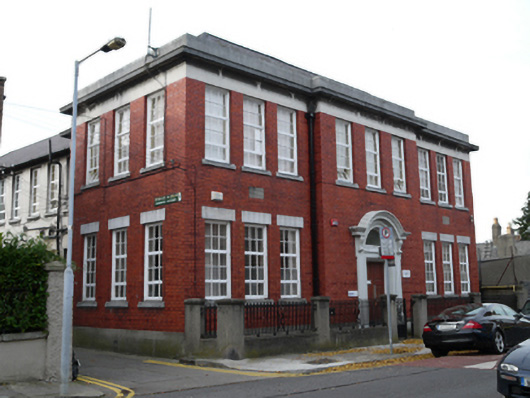 Bloomfield Houseschool · 33 yd
 Irish Jewish MuseumMuseum · 198 yd
 The Copper House GalleryGallery · 451 yd
 Robert EmmetMemorial · 489 yd
 International Tailors, Pressers and Machinists UnionMemorial · 516 yd
 Site of Donore Castle indicatedCastle, unclassified · 781 yd
 Cross in Unknown TownlandCross · 1361 yd
 Courthouse in Unknown TownlandCourthouse · 1370 yd
 Battle of RathminesMajor battlefield · 1392 yd
 European PearEuropean Pear · 1724 yd
 Bigleaf MapleBigleaf Maple · 1.1 mi
Other information
Photo: National Inventory of Architectural Heritage · Website use allowed for educational or private purposes with source credit