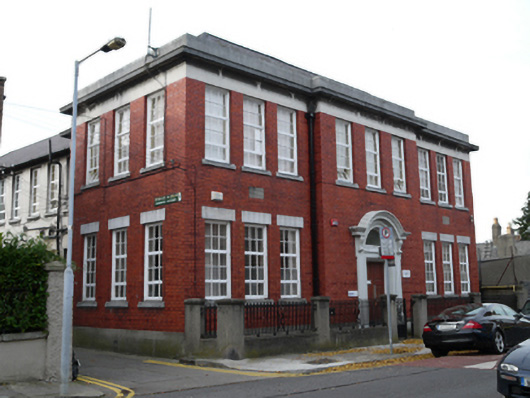
What is recorded here
Detached nine-bay two-storey former school, built 1932-4, having central breakfront to front (east) elevation, full-height twelve-bay return to rear (west) elevation, and five-bay single-storey block to rear of this. Now in use as offices. Hipped slate roof, pitched to rear block, having render parapet and cornice to front range, and cast-iron rainwater goods. Render coping to barges to block to rear. Red brick laid in English garden wall bond having render platband over first floor windows and render plinth course to front range. Rendered walls to remaining elevations. Square-headed window openings with render lintels to front elevation, concrete sills, and timber and steel-framed windows. Segmental-headed doorcase having render surround with open based segmental pediment with scrolled consoles, double-leaf timber panelled door and plain fanlight, approached by render steps, to front elevation. Cast-iron lamp bracket over door. Double-leaf wrought-iron pedestrian gate flanked by square-plan rendered piers to front, having matching railings on rendered plinth walls and rendered piers to front, north and south elevations.
Its substantial form and scale make this building a notable presence on the streetscape, while the use of red brick brings continuity to the streetscape, as the material is used for the neighbouring Victorian terraces. An elaborate render doorcase forms the decorative focus and enhances the symmetry created by a regular fenestration and projecting central breakfront. The construction of new residential streets in this area coincided with the immigration of Jewish communities fleeing pogroms in Europe in the late nineteenth century, and the area around Clanbrassil Street and South Circular Road became known as Little Jerusalem. This building was designed by Rupert Jones, and built by John Kenny & Son of Harcourt Street. It is listed in Thom's Directory of 1937 as ‘Zion Schools' and it was established to provide education to the Jewish children of the newly-established community. It remained in use until 1980, when the school moved to new premises in Rathgar. It is significant reminder of the former Jewish community in this area.
This does not grant access. Most recorded buildings are privately owned; view them only from public ground unless the owner allows entry.
Places near here
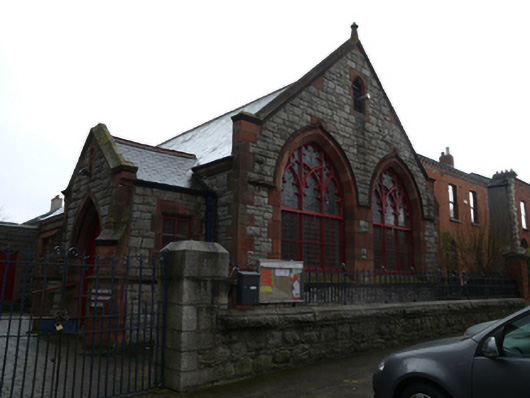 Saint Kevin's Community CentreHall · 33 yd
 Saint Kevin's Church Apartmentschurch/chapel · 51 yd
 Irish Jewish MuseumMuseum · 221 yd
 Robert EmmetMemorial · 464 yd
 The Copper House GalleryGallery · 476 yd
 International Tailors, Pressers and Machinists UnionMemorial · 547 yd
 Site of Donore Castle indicatedCastle, unclassified · 751 yd
 Courthouse in Unknown TownlandCourthouse · 1358 yd
 Cross in Unknown TownlandCross · 1367 yd
 Battle of RathminesMajor battlefield · 1414 yd
 European PearEuropean Pear · 1714 yd
 Bigleaf MapleBigleaf Maple · 1.1 mi
Other information
Photo: National Inventory of Architectural Heritage · Website use allowed for educational or private purposes with source credit