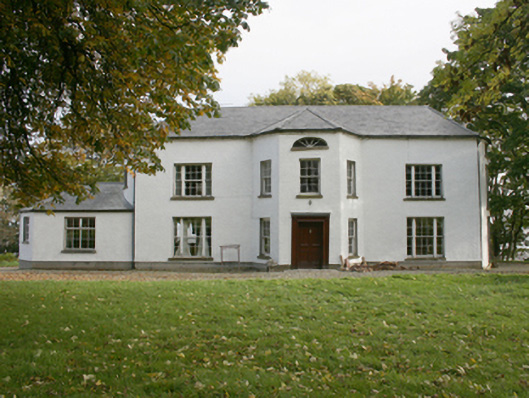
What is recorded here
Detached three-bay two-storey with attic house built, c. 1780, with two-storey with attic canted entrance bay, shallow bowed gable elevations, two-storey canted bay to rear, and single-storey canted extension to north. Hipped slate roof with grey clayware ridge tiles, red brick chimneystacks, terracotta pots, and cast-iron rainwater goods. Roughcast rendered walls with smooth rendered plinth. Square-headed tripartite windows flanking canted entrance bay with six-over-six timber sashes; square-headed window openings with smooth rendered reveals with six-over-six timber sash windows, horned to entrance bay; round-arch-headed lunette with smooth reveals and timber spoked glazing to top of entrance bay; timber casements to north extension. Square-headed door opening with replacement timber surround and door. Set within own grounds, overlooking Lough Foyle, with remains of outbuildings to site; former entrance to south, no longer in use, comprising wrought-iron gates mounted on ashlar squared piers with random rubble curtain walls with pedestrian entrances surrounded by block-and-start red brick quoins.
An unusual late eighteenth-century house associated with the Cary family, beautifully sited overlooking Lough Foyle. It appears, from the Ordnance Survey first edition six-inch map of c. 1837, to have been partially remodelled in the nineteenth century. The tripartite windows, canted entrance bay and the bowed gables combine to make a particularly elegant design. The house was noted by the novelist Walter Scott in 1814.
This does not grant access. Most recorded buildings are privately owned; view them only from public ground unless the owner allows entry.
Places near here
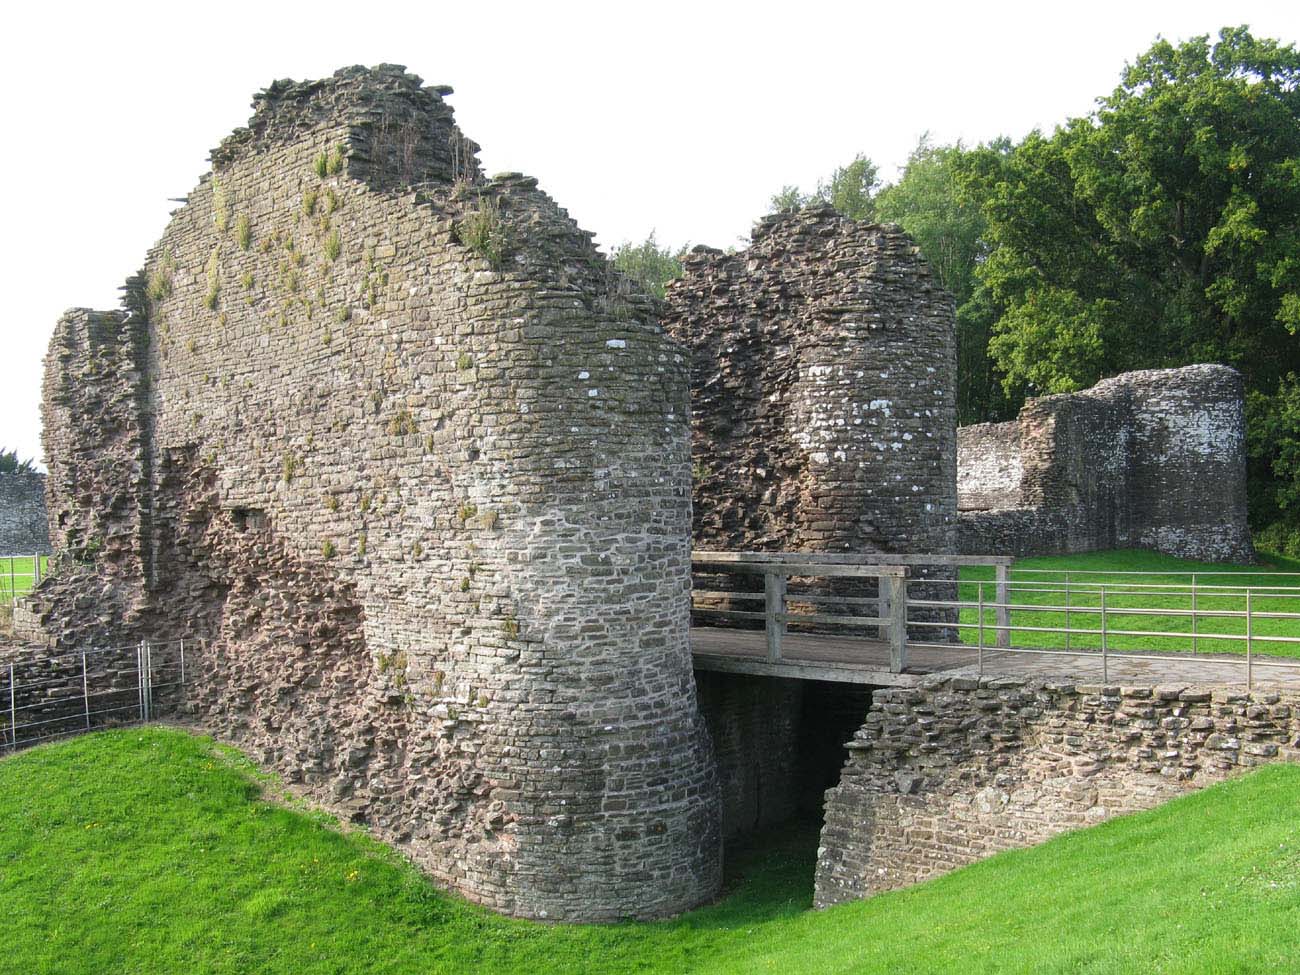 Whitecastle Fairy FortFairy fort / earthen ringfort · 406 yd
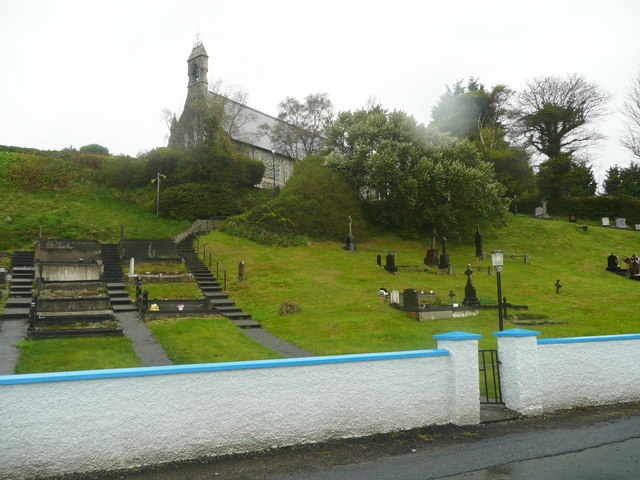 Church of St. Columbachurch/chapel · 1.1 mi
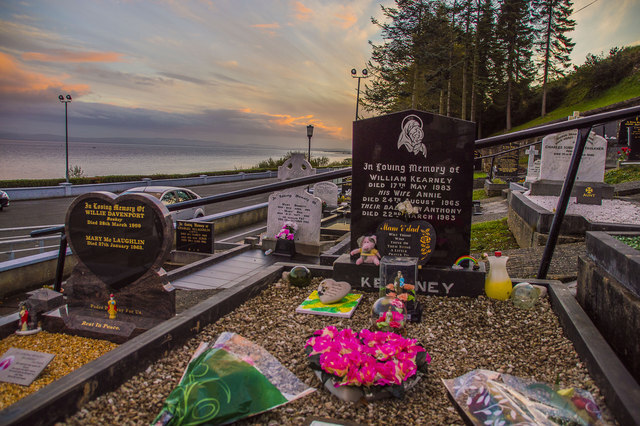 Drung GraveyardBurial ground · 1.1 mi
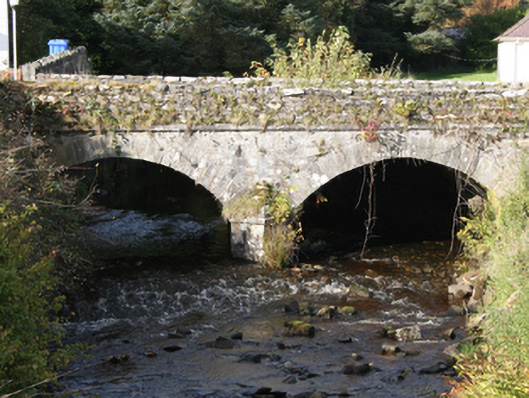 Drung Bridgebridge · 1.1 mi
 Quigley's PointHeadland · 1.1 mi
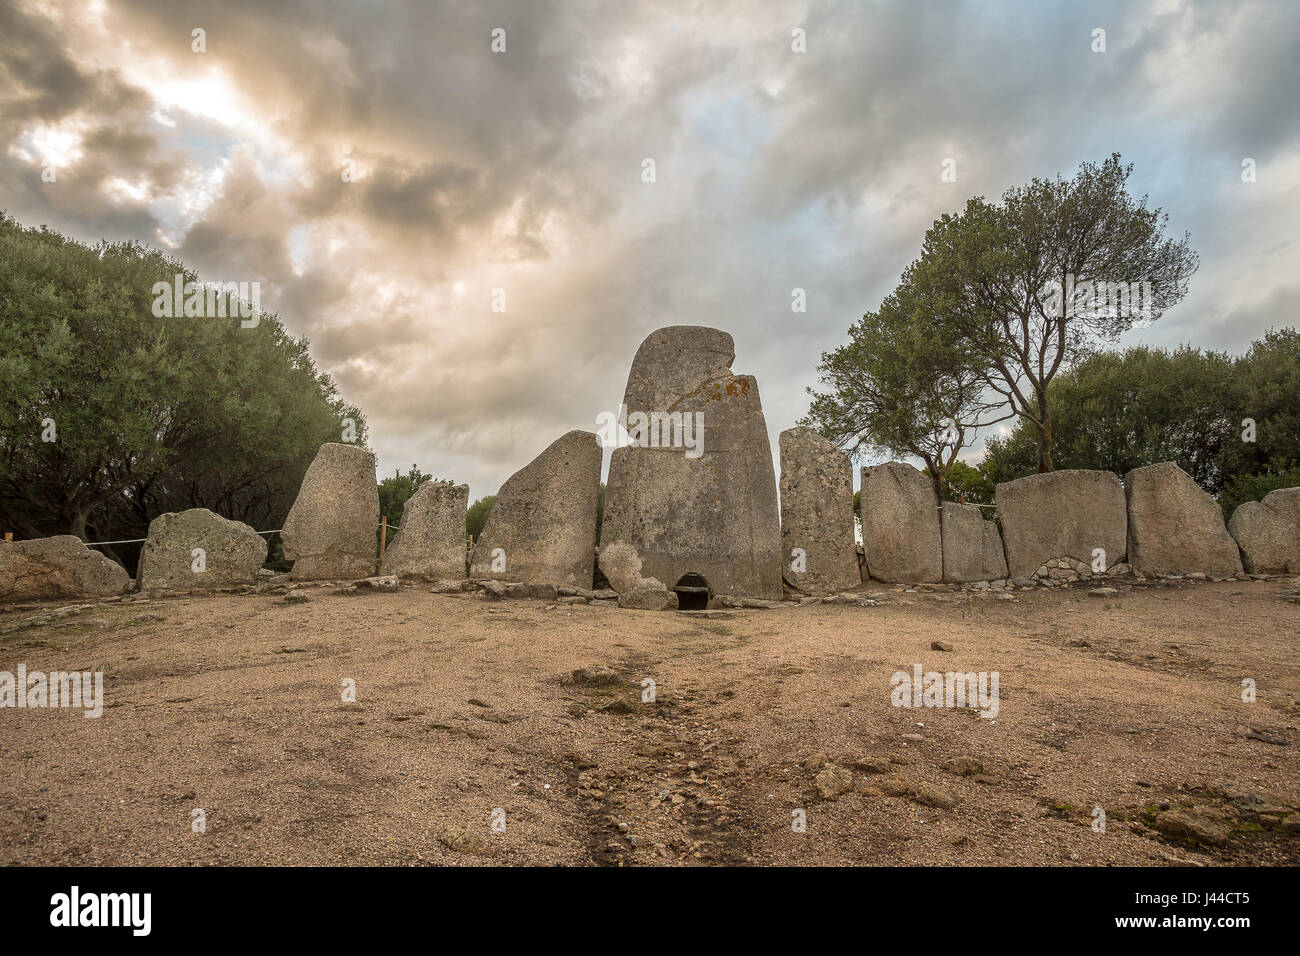 Giant's GraveArchaeological place · 2.4 mi
 Site of Red CastleCastle, unclassified · 2.4 mi
 CroaghmoreMountain / peak · 3.2 mi
 Castle CaryCastle, unclassified · 3.9 mi
 CrockavishaneMountain / peak · 5.0 mi
 Eskaheen GraveyardGraveyard · 5.5 mi
 Muff ForestWoodland walk · 6.2 mi
Other information
Photo: National Inventory of Architectural Heritage · Website use allowed for educational or private purposes with source credit