What is recorded here
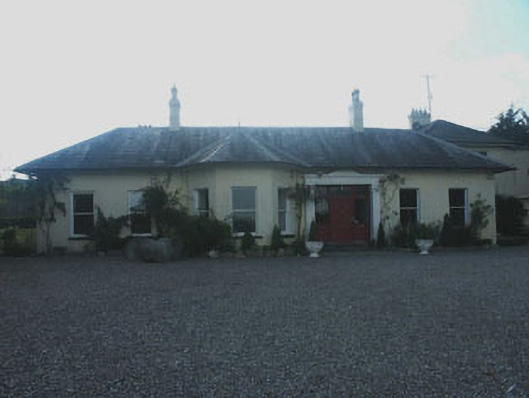
Detached eight-bay single-storey house, built c.1840. The house is finished in roughcast render. The panelled timber door has plain sidelights and a fanlight with small coloured panes; it is set within a flat-headed opening with a c.1880s Ionic doorcase with a small pediment. To the south side there is a c.1880s canted single-storey bay. Window openings are flat-headed with one over one timber sash frames. The hipped roof is finished with natural slate and cast-iron rainwater goods; it has overhanging bracketed eaves. The house is well set back within a large garden. To the west side there is a range of outbuildings.
Although this asymmetrical house was somewhat altered in the later 19th century it still retains much of its original character. It blends well with its surroundings.
From the Buildings of Ireland (National Inventory of Architectural Heritage) record 16403504
This does not grant access. Most recorded buildings are privately owned; view them only from public ground unless the owner allows entry.
Places near here
Photo credits
- Rafał Wesołowski, Wikimedia Commons · CC BY-SA 4.0
- National Inventory of Architectural Heritage
- 瑞丽江的河水, Wikimedia Commons · CC BY-SA 4.0
- Steve & Jemma Copley on Flickr, Wikimedia Commons · CC BY-SA 2.0
- Sitomon, Wikimedia Commons · CC BY-SA 2.0
- Britishfinance, Wikimedia Commons · CC BY-SA 4.0
Enclosure in BallinaclashEnclosure · 939 ydIndicatedEnclosure · 960 yd Ballinaclash BridgeBridge · 1232 ydMeetings BridgeBridge · 1.3 miMeeting of the WatersHeritage attraction · 1.4 miViewing TowerHeritage attraction · 2.0 miSilver Fir2.1 miEuropean Yew2.2 miWicklow 400Memorial · 2.8 miParnell MonumentMemorial · 2.8 miSite of Phelims CastleCastle, tower house · 3.2 miCroaghanmoiraMountain / peak · 4.7 mi
 Ballinaclash BridgeBridge · 1232 yd
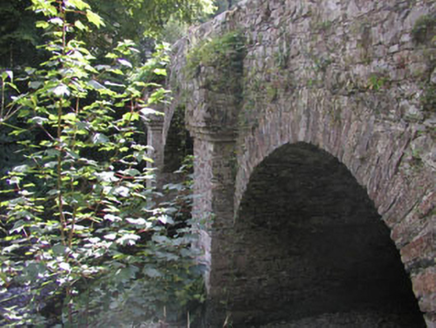 Meetings BridgeBridge · 1.3 miMeeting of the WatersHeritage attraction · 1.4 mi
 Viewing TowerHeritage attraction · 2.0 mi
 Silver Fir2.1 mi
 European Yew2.2 miWicklow 400Memorial · 2.8 miParnell MonumentMemorial · 2.8 miSite of Phelims CastleCastle, tower house · 3.2 mi
 CroaghanmoiraMountain / peak · 4.7 mi
More historic places in County Wicklow · All of County Wicklow
What do you know about this place?