What is recorded here
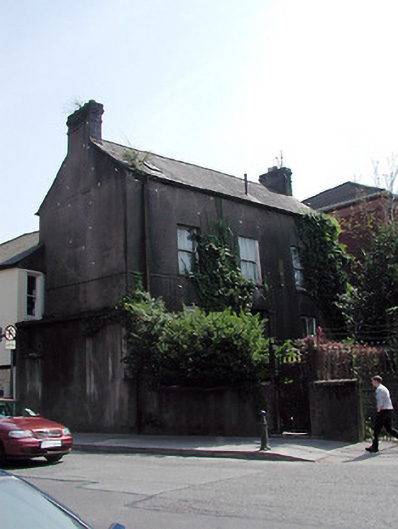
Detached three-bay two-storey house, c. 1875. Pitched roof with rooflight. Rendered chimney stacks. Plain render finish. Square headed openings having timber sliding sash two over two pane windows. Steps to square headed door opening with plain fanlight. Gable to street, west facing garden area to front with low wall and wrought iron railings and gate.
Nineteenth century house retaining much original material, as well as its scale and form generally unaltered. Distinctive as a residential dwelling with a planted garden on a mainly commercial street. Contributes positively to the street in terms of character and function.
This does not grant access. Most recorded buildings are privately owned; view them only from public ground unless the owner allows entry.
Places near here
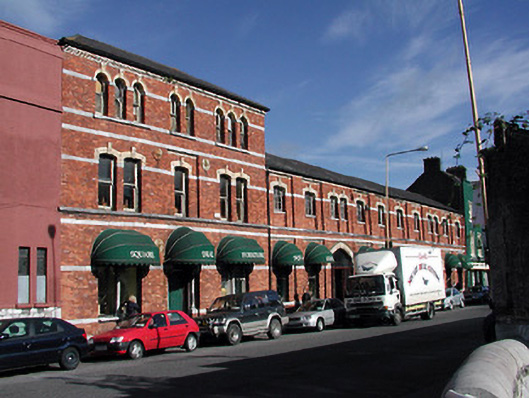 factoryfactory · 46 yd
 shop/retail outletshop/retail outlet · 52 yd
 Grave YardGraveyard · 299 yd
 Town Wall (Site of) (1949-50)Town defences · 321 yd
 Saint Fin Barre's CathedralHeritage attraction · 342 yd
 Saint Peter'sHeritage attraction · 349 yd
 Grand ParadeVisitor information · 454 yd
 Lavitts QuayMemorial · 753 yd
 Waterside Quayfactory · 73 yd
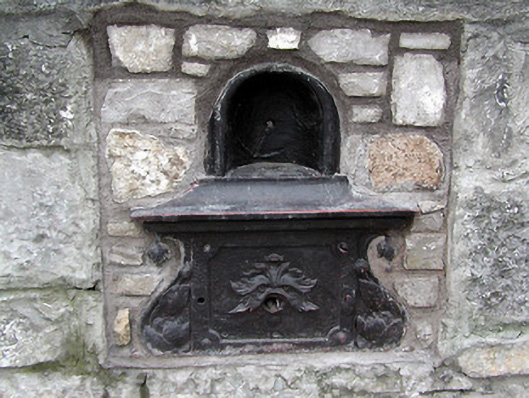 water troughwater trough · 87 yd
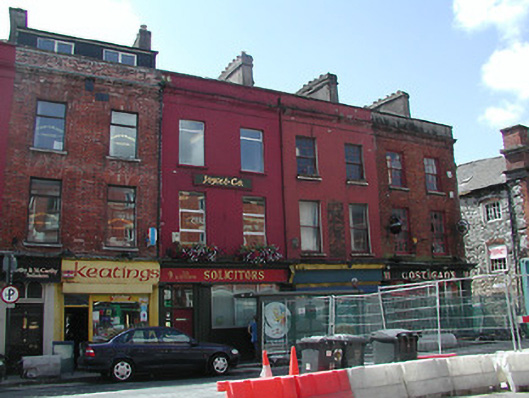 Costigan'shouse · 91 yd
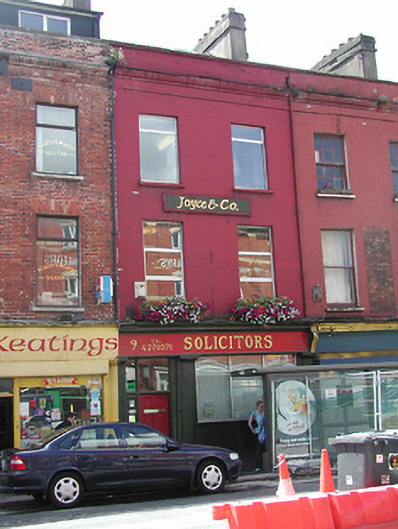 Joyce & Co.house · 101 yd
Other information
Photo: National Inventory of Architectural Heritage · Website use allowed for educational or private purposes with source credit