What is recorded here

Attached six-bay two-storey house, built c. 1820 with porch to front and single-bay single-storey extension to west gable. Pitched slate roof with clayware ridge tiles, rendered chimneystacks with coping and replacement rainwater goods. Smooth rendered walls with plinth course. Square-headed window openings with six-over-six timber sash windows with painted sills. Square-headed door opening with battened timber door and overlight. Various single-storey pitched and lean-to roofed outbuildings with rubble stone walls, some with tooled quoins to rear. Set at side of road attached to two-storey dwelling to the west.
A simple vernacular house which has maintained its inherent character, integrity and details. The survival of its historical fenestration enhances its architectural heritage quality. It forms part of an interesting vernacular terrace with the adjoining two-storey (40900513) to the east.
From the Buildings of Ireland (National Inventory of Architectural Heritage) record 40900514
This does not grant access. Most recorded buildings are privately owned; view them only from public ground unless the owner allows entry.
Places near here
 CuldaffOfficial bathing water · 307 yd
 Knock Promontory Fort at Culdaff BeachPromontory fort, coastal · 444 yd
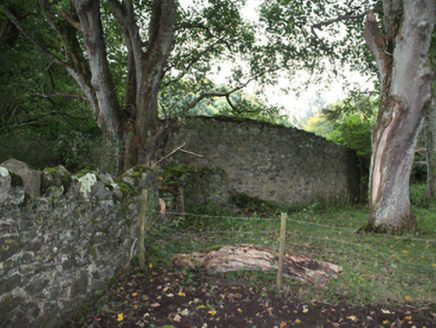 Culdaff HouseWalled garden · 900 yd
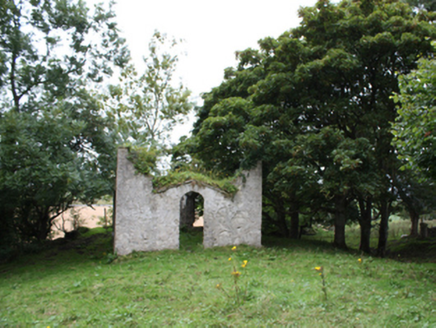 Culdaff HouseSummerhouse · 906 yd
 Iron Age Promontory FortArchaeological place · 1523 yd
 CastleCastle, unclassified · 1528 yd
 Tremone BayBeach / strand · 3.3 mi
 CrockavishaneMountain / peak · 6.4 mi
 CrockaulinMountain / peak · 7.0 mi
 Cooly GraveyardGraveyard · 7.8 mi
 Cooley CrossMemorial · 7.8 mi
 Inishowen Maritime Museum and PlanetariumMuseum · 8.7 mi
Pictures: Kenneth Allen, Wikimedia Commons · CC BY-SA 2.0; Andreas F. Borchert, Wikimedia Commons · CC BY-SA 4.0; National Inventory of Architectural Heritage; James Emmans, Geograph · CC BY-SA 2.0; Corinna Schleiffer, Wikimedia Commons · CC BY-SA 2.0; Patrick Mackie, Geograph · CC BY-SA 2.0; DAYVEHUSE, Wikimedia Commons · CC BY-SA 4.0; Attila Terbócs, Wikimedia Commons · CC BY-SA 3.0; Kenneth Allen, Geograph · CC BY-SA 2.0
More historic places in County Donegal · All of County Donegal
What do you know about this place?