What is recorded here
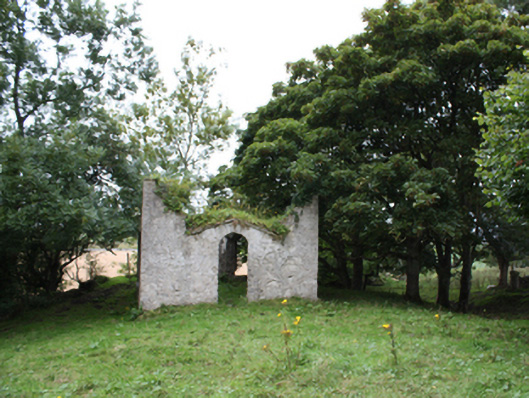
Detached single-bay single-storey former summer house associated with Culdaff House (see 40802011), built c. 1800, having canted front elevation (north). Now out of use with roof collapsed\removed. Roughcast rendered rubble stone walls. Round-headed window openings with cut stone sills, fittings now removed. Round-headed doorways to the centre of the front elevation (north) and the rear elevation (south) having cut stone thresholds, fittings now removed. Set back from road in an elevated site in extensive mature landscaped grounds to the north-east of Culdaff House (see 40802011) with extensive views over Culdaff Bay and the estuary of the Culdaff River to the north and to the north-east.
Although now sadly derelict and without a roof, this simple feature forms an integral element of an interesting group of structures associated with Culdaff House (see 40802011). It was probably originally built as a summerhouse by the Young family of Culdaff House, and would have been originally used as a place to admire the views over Culdaff Bay to the north and north-east on Summer days etc. The front elevation has a canted plan to maximise the viewing experience from the interior. There was formerly a flagstaff located adjacent to this building c. 1902 (Ordnance Survey twenty-five inch map). This simple building is an interesting addition to the built heritage of the local area, and is a curious feature of some architectural merit in the scenic parkland that surrounds Culdaff House.
This does not grant access. Most recorded buildings are privately owned; view them only from public ground unless the owner allows entry.
Places near here
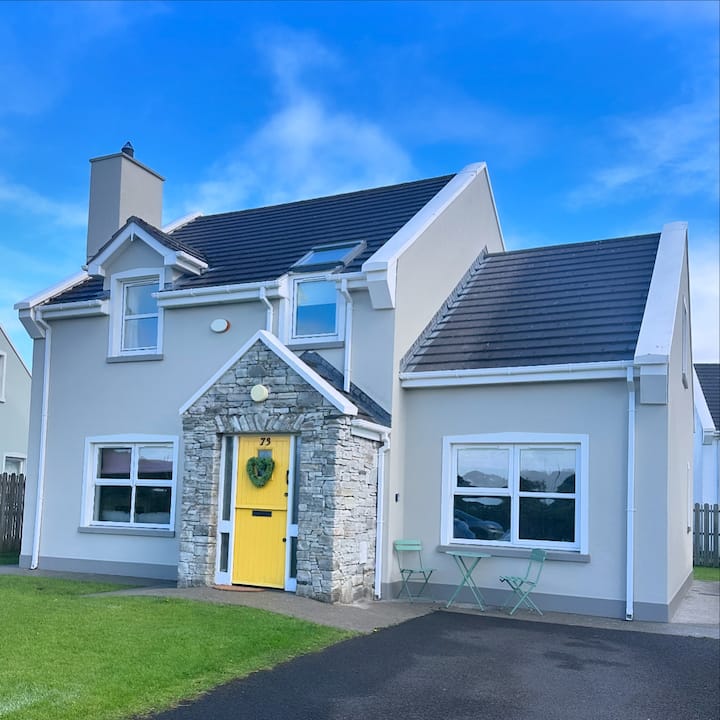 Culdaff EnclosureEnclosure · 421 yd
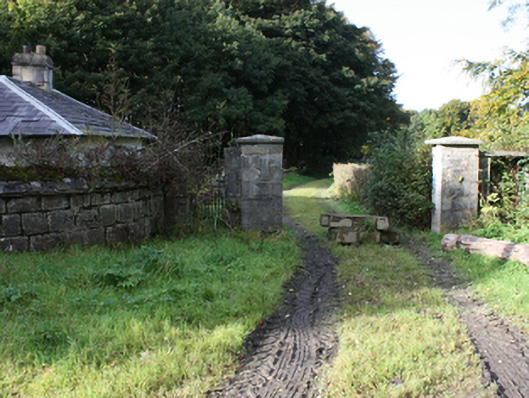 Culdaff Housegates/railings/walls · 475 yd
 Culdaff Fairy Fort near the BeachFairy fort / earthen ringfort · 498 yd
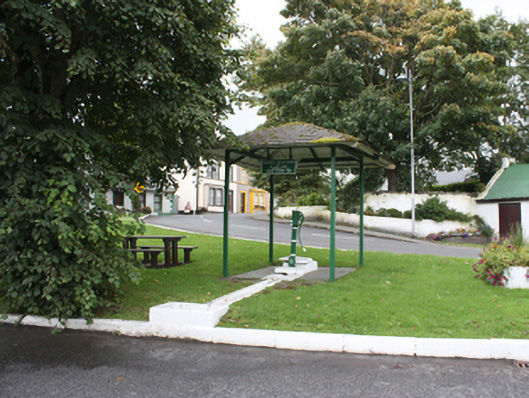 water pumpwater pump · 674 yd
 CuldaffOfficial bathing water · 1043 yd
 CastleCastle, unclassified · 1.1 mi
 Tremone BayBeach / strand · 3.6 mi
 Carndonagh Early Church GraveyardGraveyard · 5.3 mi
 The Spanish Armada 1588Memorial · 5.9 mi
 CrockavishaneMountain / peak · 6.2 mi
 CrockaulinMountain / peak · 7.1 mi
 Castle CaryCastle, unclassified · 8.2 mi
Other information
Photo: National Inventory of Architectural Heritage · Website use allowed for educational or private purposes with source credit