
What is recorded here
Terraced two-bay three-storey house, c.1825. Extensively renovated, c.1925, with shopfront inserted to ground floor. Now entirely in residential use. One of a group of three. Pitched (shared) slate roof with terracotta ridge tiles, brick Running bond (shared) chimney stacks, coping to party wall, and cast-iron rainwater goods on rendered eaves having iron brackets or ties. Rendered walls. Square-headed window openings with cut-stone sills, and replacement one-over-one timber sash windows, c.1925. Shopfront, c.1925, to ground floor with carved Ionic pilasters on cut-stone padstones, fixed-pane (two-light) display window with mullion rising into spandrels producing elliptical-headed arrangement having iron hanging display bar, timber panelled door on cut-granite step having overlight, and fascia having slate-lined moulded cornice. Interior with timber panelled shutters to window openings. Street fronted with concrete footpath to front.
A pleasant modest-scale house built as one of a group of three houses (including 15605149) making a pleasing impression in Mary Street. Having been well maintained, the house continues to present an early aspect with most of the historic fabric surviving in place, both to the exterior and to the interior including a traditional shopfront of artistic design interest displaying good quality craftsmanship making a positive contribution to the streetscape character at street level.
This does not grant access. Most recorded buildings are privately owned; view them only from public ground unless the owner allows entry.
Places near here
 fountainfountain · 24 yd
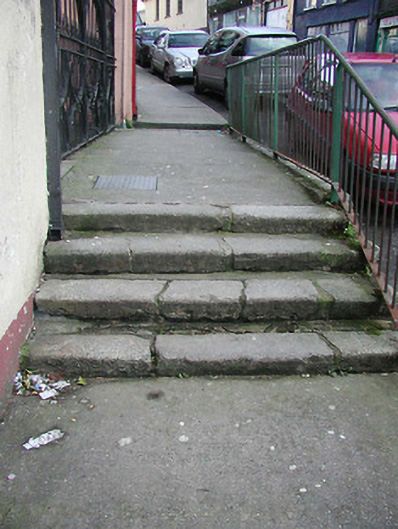 stepssteps · 62 yd
 Battle of New Ross (1798)Major battlefield · 222 yd
 O'NeillMemorial · 332 yd
 Ros Tapestry ExhibitionGallery · 453 yd
 DunbrodyHeritage attraction · 461 yd
 Crutched FriarsMemorial · 478 yd
 Site of Dominican AbbeyReligious house, Dominican friars · 579 yd
 Convent of Dominicans (Site of)Church · 781 yd
 IndicatedBawn · 1.2 mi
 HawthornHawthorn · 2.4 mi
 Lacken HillMountain / peak · 2.5 mi
Other information
Photo: National Inventory of Architectural Heritage · Website use allowed for educational or private purposes with source credit