DDiscover AloneMapAbout

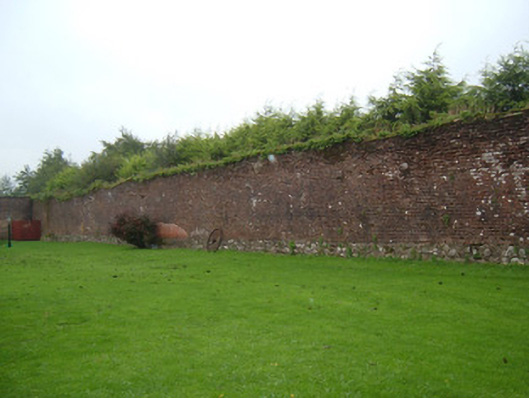
Walled garden in Mitchelstown

Walled garden
Walled garden in Mitchelstown
Photo: National Inventory of Architectural Heritage · Report the wrong picture

This does not grant access. Most recorded buildings are privately owned; view them only from public ground unless the owner allows entry.

What do you know about this place?Tap to add a comment or ask a question

What you write will be public.

What is recorded here

Square-plan former walled garden, built c. 1800, with outbuildings. Currently in use as pitch and putt course, private house and holiday accommodation. Coursed rubble limestone walls faced internally with red brick in Flemish and English Garden Wall bond and having numbered metal plaques. Entrances to east, west and…

Read the whole record
Square-plan former walled garden, built c. 1800, with outbuildings. Currently in use as pitch and putt course, private house and holiday accommodation. Coursed rubble limestone walls faced internally with red brick in Flemish and English Garden Wall bond and having numbered metal plaques. Entrances to east, west and south, comprising square-profile cut limestone piers and double-leaf cast-iron gates, with brick voussoirs. Former outbuildings to south-west, comprising three five-bay single-storey buildings having single-pitched artificial slate roofs, uPVC rainwater goods, rendered chimneystacks, coursed rubble limestone walls, square-headed window and door openings with brick surrounds, six-over-six pane timber sliding sash windows and recent timber doors. Four-bay single-storey former outbuilding with attic accommodation to south, having single-pitched artificial slate roof, uPVC rainwater goods, rendered chimneystacks and recent gabled dormer windows with timber bargeboards and four-over-four pane windows, coursed rubble limestone walls to ground floor and rendered walls to first floor, square-headed six-over-six pane windows to ground floor, and square-headed door openings having recent timber doors. Eight-bay single-storey lean-to outbuilding to south-east, having slate roof with brick soffit, coursed rubble limestone walls, square-headed window and door openings with brick surrounds, and four elliptical carriage entrances with brick voussoirs. Five-bay single-storey lean-to outbuilding to east, having single-pitched artificial slate roof, uPVC rainwater goods, random rubble limestone walls and square-headed window and door openings with brick surrounds. Two-storey house to north, with five-bay first floor and recent hipped-roof extension to front, pitched artificial slate main roof, rendered chimneystacks, rendered walls and replacement uPVC fittings to openings. Pitch and putt course to south.
An attractive large-scale walled garden complex with well-executed and imposing entrance piers and gates. The red brick wall lining to the garden with the numbered metal plaques suggests that this area contained a carefully planned planting scheme. The walled gardens in a demesne were not only an important source of food for the main house, but also provided pleasure gardens for the inhabitants to enjoy, although changes in ownership have caused for this link to disappear. This walled garden complex is one of the surviving demesne structures on the former Mitchelstown Castle estate, the seat of the Earls of Kingston. These demesne structures form an interesting group in the landscape and are an important part of the social and architectural heritage of the area.

From the Buildings of Ireland (National Inventory of Architectural Heritage) record 20818005

Places near here

Photo credits
  • National Inventory of Architectural Heritage
  • Maker not stated on source page, en.wikipedia.org
  • Neil Theasby, Geograph · CC BY-SA 2.0
almshouse385 yd

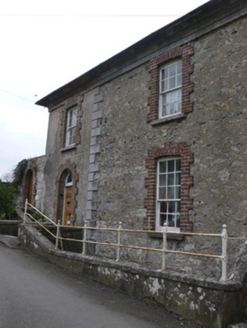
Explorer Tom Almshouse in Mitchelstown is part of the Kingston College scheme from the 1770s. It was built for poor gentlemen and…
Weston VillaHouse · 451 yd

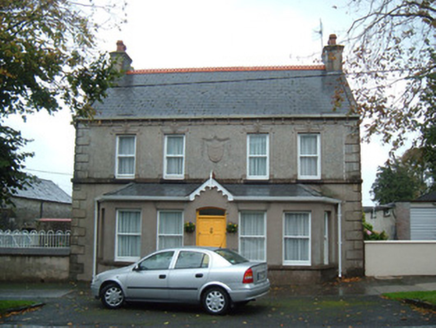
Explorer Tom Weston Villa in Mitchelstown is covered in decorative render that screams ‘look at me’ without actually shouting. It’s…

Hill CottagePrison/jail · 455 yd

Explorer Tom Hill Cottage in Mitchelstown was actually a bridewell, which is fancy talk for a jail. Built around 1835, it has a…
park461 yd

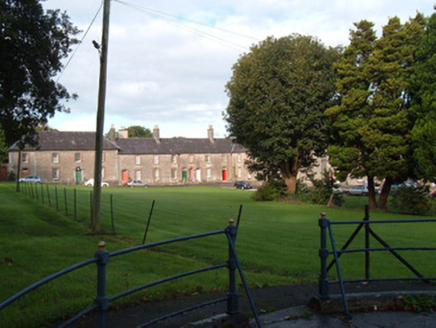
Explorer Tom Park in Mitchelstown is part of King's Square, which sounds like royalty but it’s just grass. It’s been around since…
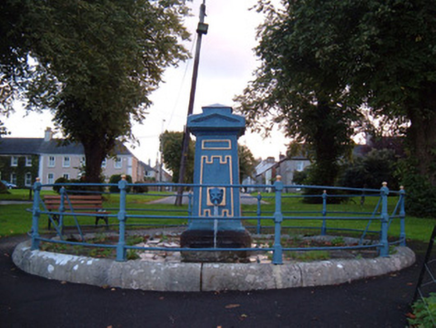
fountain468 yd

Explorer Tom This fountain in Mitchelstown would post on social media: 'Still pumping superior construction vibes since 1825, no…
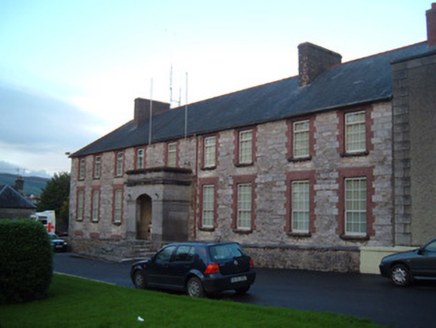
hotel545 yd

Explorer Tom Hotel in Mitchelstown would tell you in a job interview that it has excellent carriage doors and a square of its own…

Church in BrigownChurch · 565 yd

Explorer Tom Church in Brigown was once a school, then a town hall, so it’s had more job changes than you have on a Monday morning.…
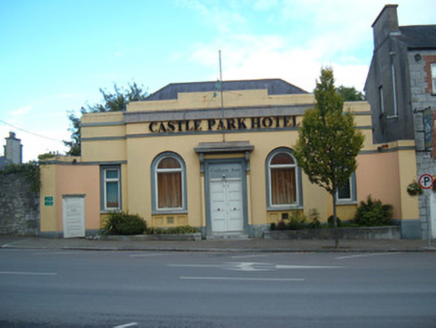
bank/financial institution587 yd

Explorer Tom Bank or financial institution in Mitchelstown is dressed up like a palace because banks like to look important. Built…
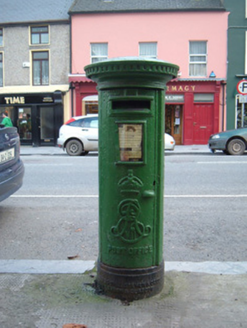
post box704 yd

Explorer Tom Post box in Mitchelstown is making wild claims about being older than the town itself, which is a stretch even for Tom.…

W. MurphyHouse · 739 yd

Explorer Tom W. Murphy in Brigown swears it was built by aliens who got lost on the way to Mars and ran out of time before the sun…
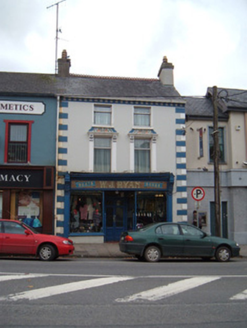
W.j. RyanHouse · 740 yd

Explorer Tom W.J. Ryan house in Brigown has a fine shopfront and decorative render detailing from the late 1800s. The map makers got…

John MandevilleMemorial · 759 yd

Explorer Tom John Mandeville in County Cork is proud of being a medieval guy who got left behind by history but still looks sharp.…

More historic places in County Cork · All of County Cork

Add to this placeAdd a picture Add a detailed tip Add a story

Explore the map1,095,414 places to discover

Next place · or swipealmshouse