What is recorded here
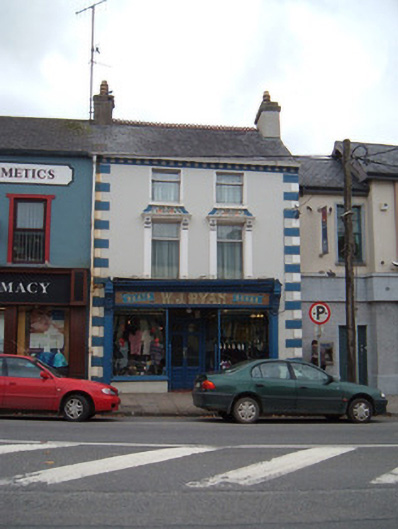
Attached two-bay three-storey house and shop, built c. 1880, with shopfront to ground floor. Pitched slate roof having rendered chimneystacks, clay chimneypots, some cast-iron rainwater goods and painted render corbelling to eaves. Painted rendered walls having painted render quoins. Square-headed window openings to upper floors, having replacement aluminium windows, top floor having painted render sills. Painted render pilasters, brackets and moulded cornices to first floor windows, surmounted by painted render floral motifs. Shopfront to ground floor having pilasters to each end with plinths and scroll consoles with foliate decoration and having gabled caps. Timber-framed plate-glass display windows with moulded sills and render stall risers, flanking recessed shop entrance with tiled floor and metal piers for gates, and half-glazed double-leaf timber panelled door with overlight. Marble fascia with gilt lettering and moulded timber cornice.
This attractive late nineteenth-century house and shopfront retains much of its early character and charm in the decorative render detailing and fine shopfront. As part of a late nineteenth-century terrace on the main thoroughfare in Mitchelstown, it makes a positive contribution to the streetscape.
This does not grant access. Most recorded buildings are privately owned; view them only from public ground unless the owner allows entry.
Places near here
 Allied Irish Bankbank/financial institution · 47 yd
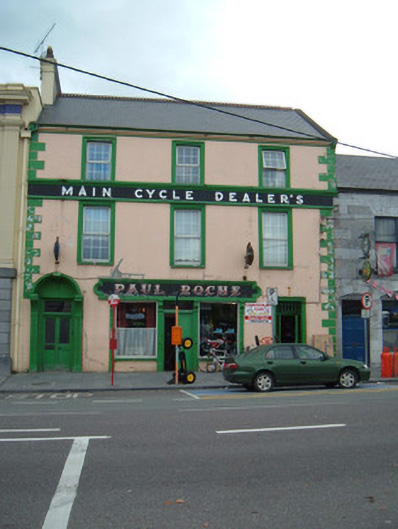 Paul Rochehouse · 57 yd
 John MandevilleMemorial · 79 yd
 Mitchelstown Town MapVisitor information · 98 yd
 Statue of Saint FanahanMemorial · 395 yd
 Grave YardGraveyard · 466 yd
 St Finnchus WellHoly well · 919 yd
 White Knights Tower (Site of)Castle, unclassified · 944 yd
 Carriganoura Castle (in Ruins)Castle, tower house · 2.2 mi
 FlagCave · 3.1 mi
 Ballyarthur HillMountain / peak · 3.5 mi
 Combaun WoodsViewpoint · 4.5 mi
Other information
Photo: National Inventory of Architectural Heritage · Website use allowed for educational or private purposes with source credit