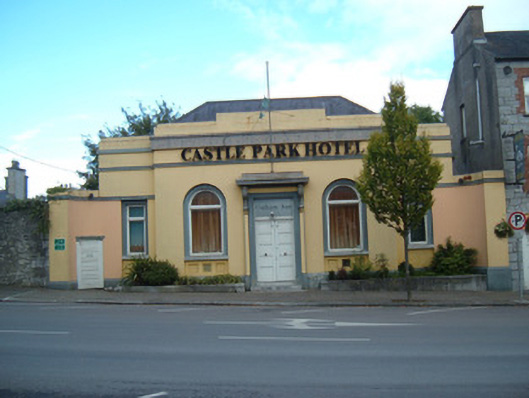
What is recorded here
Detached five-bay single-storey former bank, built c. 1910, having three-bay central bays and recessed flanking bays, with curved flanking screeen walls. Later in use as hotel, currently not in use. Hipped slate roof with stepped painted rendered parapet to middle bays. Painted rendered walls with painted render plinth and eaves courses, and having moulded render string course below eaves and at window head level of flanking bays. Round-headed window openings to breakfront with panels below, and square-headed window openings to recessed bays, all having fixed timber windows with painted recessed surrounds and sills. Square-headed door opening having double-leaf timber panelled door with overlight, moulded render surround with plinths on cut limestone step, flanked by pilasters with raised panels and render scroll corbels, and moulded render cornice, with decorative frieze above doors and above door surround. Cut limestone plinth wall to front of building.
This interesting early twentieth century former bank building provides an unusual contrast to other buildings in the street, in its position juxtaposed between the Georgian Kingston College terrace and later nineteenth-century terraces in Baldwin Street. Its neo-classical symmetry, Palladian-style curved walls and pediment are themes often associated with financial institutions, although this example exhibits more grandeur than usual.
This does not grant access. Most recorded buildings are privately owned; view them only from public ground unless the owner allows entry.
Places near here
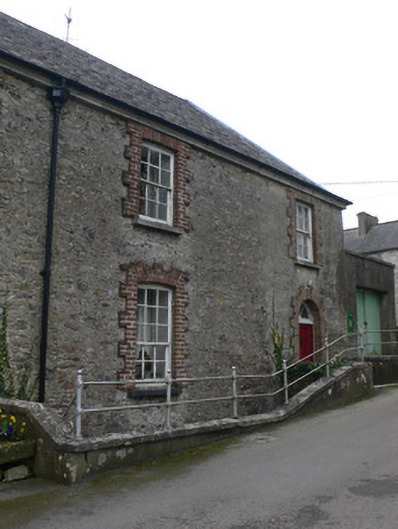 almshousealmshouse · 28 yd
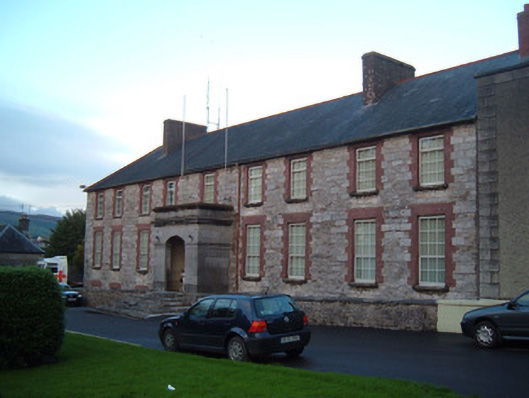 hotelhotel · 56 yd
 John MandevilleMemorial · 420 yd
 Mitchelstown Town MapVisitor information · 437 yd
 Grave YardGraveyard · 676 yd
 White Knights Tower (Site of)Castle, unclassified · 709 yd
 Statue of Saint FanahanMemorial · 722 yd
 St Finnchus WellHoly well · 1268 yd
 Carriganoura Castle (in Ruins)Castle, tower house · 2.2 mi
 FlagCave · 3.2 mi
 Ballyarthur HillMountain / peak · 3.3 mi
 Combaun WoodsViewpoint · 4.3 mi
Other information
Photo: National Inventory of Architectural Heritage · Website use allowed for educational or private purposes with source credit