What is recorded here
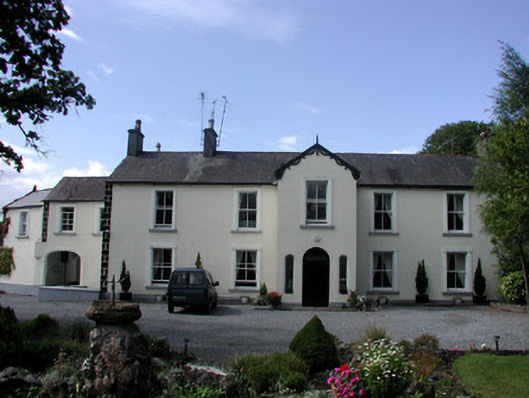
Detached five-bay two-storey house, built c.1780, with gable-fronted entrance bay with wings to south, integral carriage arch, rear return and single-storey rear extension. Set within its own grounds. Pitched slate roofs with rendered chimneystacks, terracotta pots, terracotta ridge tiles and cast-iron rainwater…
Read the whole record
Detached five-bay two-storey house, built c.1780, with gable-fronted entrance bay with wings to south, integral carriage arch, rear return and single-storey rear extension. Set within its own grounds. Pitched slate roofs with rendered chimneystacks, terracotta pots, terracotta ridge tiles and cast-iron rainwater goods. Timber bargeboards and finial to entrance bay. Ruled-and-lined render to walls with rendered quoins and plinth. Moulded rendered surrounds to timber sash windows with stone sills. Round-headed door opening with timber panelled door and fanlight. Replacement sidelights. Roundel with carved mask over door. Segmental-headed integral carriage arch opening with rendered surround and cast-iron gate giving access to rear yard. Converted outbuildings to rear with pitched slate roof and roughcast rendered walls. Site bounded by rendered wall with cast-iron railings, gates and cast-iron and ashlar piers. Gate lodge in ruins.
Set within its own grounds, this attractive, symmetrical building retains much fabric and many materials of note. Features, such as the two-over-two timber sash windows, though not original, are in keeping with the character of the house and probably represent its nineteenth-century remodelling. The simple façade is broken by the projecting entrance bay with its decorative bargeboards, finial and carved mask, providing embellishment to an otherwise plain façade. The skillfully crafted railings, gates and piers to the front complete the setting for the house.
From the Buildings of Ireland (National Inventory of Architectural Heritage) record 14819079
Places near here
Picture notes
- National Inventory of Architectural Heritage
- Computer-made picture. It does not show this garden.
- David P Howard, Geograph · CC BY-SA 2.0
- Working Men's Educational Union, Wikimedia Commons · Public domain
- Computer-made picture. It does not show this monument.
- This Photo was taken by Wolfgang Moroder . Feel free to use my photos, but please mention me as the author and send me a message . This image is not in the public domain . Please respect the copyright protection. It may only be used according to the rules mentioned here. This specifically excludes use in social media , if applicable terms of the licenses listed here not appropriate. Please do not upload an updated image here without consultation with the Author. The author would like to make corrections only at his own source. This ensures that the changes are preserved. Please if you think that any changes should be required, please inform the author. Otherwise you can upload a new image with a new name. Please use one of the templates derivative or extract ., Wikimedia Commons · CC BY-SA 3.0
- Superchilum, Wikimedia Commons · CC BY-SA 4.0
- Jonathan Thacker, Geograph · CC BY-SA 2.0
- Mike Searle, Geograph · CC BY-SA 2.0
 Walcot CottageHouse · 34 yd
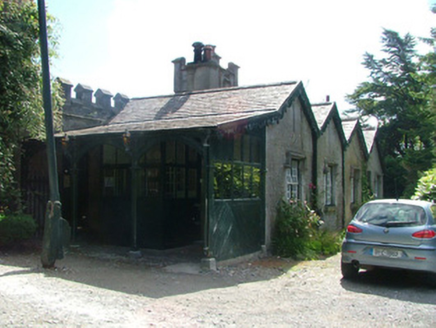 Birr CastleGate lodge · 71 yd
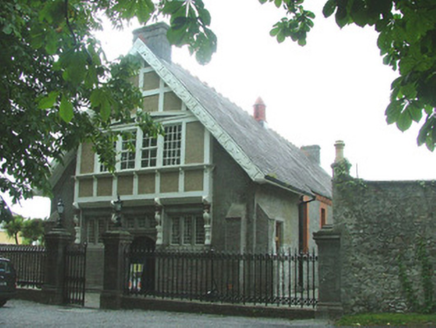 Oxmantown HallOfficially recorded historic building · 97 yd
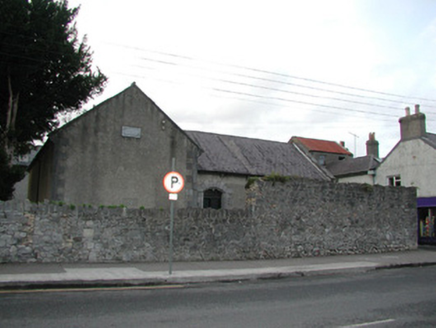 Saint Brendan's Masonic Lodge 163Meeting house · 118 yd
 Birr Community GroweryGarden · 140 ydComputer-made picture
 Emmet SquareMonument · 257 yd
.jpg/250px-Lossy-page1-6940px-Lord_Rosse's_Great_Reflecting_Telescope,_at_Parsonstown,_Ireland_RMG_F8661_(cropped).jpg "Photo: Working Men's Educational Union, Wikimedia Commons · Public domain") The Great Telescope 'Leviathan'Heritage attraction · 312 yd
The Great Telescope 'Leviathan'Heritage attraction · 312 yd Graveyard326 ydComputer-made picture
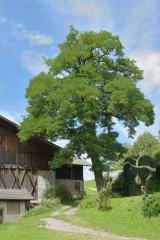 Black Locust398 yd
 Oriental plane399 yd
 River WalkWalking route · 777 yd
 KIllaleigh CastleBawn · 8.9 mi
More historic places in County Offaly · All of County Offaly

What do you know about this place?Tap to add a comment or ask a question