
What is recorded here
Detached three-bay single-storey over basement house, built c.1840, with timber porch to façade and return to rear. Now used as offices. Set back from street. Hipped slate roof with terracotta ridge tiles, rendered chimneystacks with terracotta pots and cast-iron rainwater goods. Lean-to slate roof to return.…
Read the whole record
Detached three-bay single-storey over basement house, built c.1840, with timber porch to façade and return to rear. Now used as offices. Set back from street. Hipped slate roof with terracotta ridge tiles, rendered chimneystacks with terracotta pots and cast-iron rainwater goods. Lean-to slate roof to return. Roughcast rendered walls. Timber sliding sash windows with stone sills and cast-iron balconettes. Segmental-headed door opening with moulded stucco surround, timber spoked fanlight and timber panelled double doors, accessed by limestone steps. Carved timber porch to entrance with flat roof. Square-headed timber battened doors to rear. Interior hall with very fine plasterwork. Front site bounded by cast-iron railings surmounting low limestone plinth wall.
This modestly scaled house has been embellished with the additions of an intricately carved porch and highly ornate window balconettes, the latter of which are more commonly seen on the upper floors of mid eighteenth-century townhouses. Its attractive exterior make a pleasing contribution to the streetscape of Rosse Row, while the interior, with its entrance hall contains plasterwork of an equally fine character.
From the Buildings of Ireland (National Inventory of Architectural Heritage) record 14819078
Places near here
Photo credits
- National Inventory of Architectural Heritage
- Working Men's Educational Union, Wikimedia Commons · Public domain
- David P Howard, Geograph · CC BY-SA 2.0
- This Photo was taken by Wolfgang Moroder . Feel free to use my photos, but please mention me as the author and send me a message . This image is not in the public domain . Please respect the copyright protection. It may only be used according to the rules mentioned here. This specifically excludes use in social media , if applicable terms of the licenses listed here not appropriate. Please do not upload an updated image here without consultation with the Author. The author would like to make corrections only at his own source. This ensures that the changes are preserved. Please if you think that any changes should be required, please inform the author. Otherwise you can upload a new image with a new name. Please use one of the templates derivative or extract ., Wikimedia Commons · CC BY-SA 3.0
- Algirdas at Lithuanian Wikipedia, Wikimedia Commons · Public domain
- Brian Shaw, Wikimedia Commons · CC BY-SA 2.0
- Jonathan Thacker, Geograph · CC BY-SA 2.0
- Corcs999, Wikimedia Commons · CC BY-SA 3.0
- RedwoodCastleIreland, Wikimedia Commons · CC BY-SA 4.0
- Eric Jones, Geograph · CC BY-SA 2.0
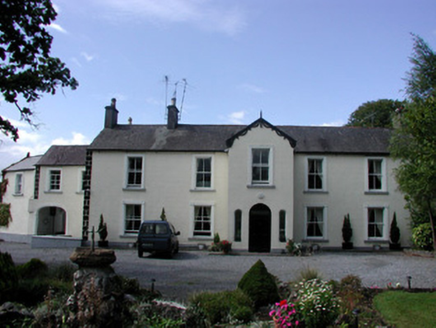 WalcotHouse · 34 yd
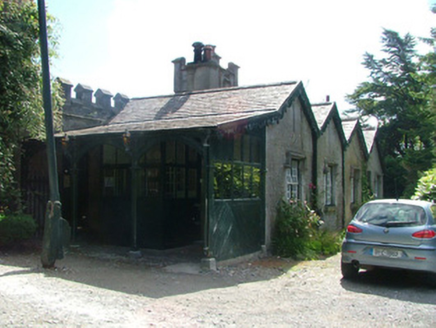 Birr CastleGate lodge · 42 yd
.jpg/250px-Lossy-page1-6940px-Lord_Rosse's_Great_Reflecting_Telescope,_at_Parsonstown,_Ireland_RMG_F8661_(cropped).jpg "Photo: Working Men's Educational Union, Wikimedia Commons · Public domain") The Great Telescope 'Leviathan'Heritage attraction · 279 yd
The Great Telescope 'Leviathan'Heritage attraction · 279 yd Emmet SquareMonument · 282 yd
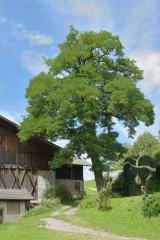 Black Locust375 yd
 Pedunculate Oak395 yd
 Birr Heritage CentreMuseum · 461 yd
 River WalkWalking route · 805 yd
 Cloghan CastleCastle · 6.7 mi
 Banagher TowerMartello tower · 7.5 mi
 Redwood CastleCastle · 8.5 mi
 Cloghan HillMountain / peak · 8.7 mi
More historic places in County Offaly · All of County Offaly

What do you know about this place?Tap to add a comment or ask a question