
What is recorded here
Detached four-bay two-storey house, c.1900, with pubfront to right ground floor. Refenestrated. Pitched slate roof with clay ridge tiles, rendered chimney stacks, and replacement uPVC rainwater goods on rendered eaves having consoles retaining cast-iron downpipe. Painted rendered, ruled and lined walls with rendered quoins to corners. Square-headed window openings with concrete sills, moulded rendered surrounds having keystones, and replacement uPVC casement windows. Square-headed door opening with moulded rendered surround having keystone, and timber panelled door having overlight. Rendered pubfront to right ground floor with panelled pilasters, fixed-pane timber windows, elliptical-headed door opening having glazed timber panelled double doors, overlight, fascia having raised lettering, and moulded cornice. Road fronted with tarmacadam verge to front.
A pleasantly-composed modest-scale house retaining most of the original composition attributes but the external expression of which has been compromised by the insertion of inappropriate replacement fittings to the window openings. Rendered dressings in the Classical manner enhance the elegant architectural design value of the composition while a pleasant pubfront displaying good quality craftsmanship contributes to the aesthetic appeal of the site at street level.
This does not grant access. Most recorded buildings are privately owned; view them only from public ground unless the owner allows entry.
Places near here
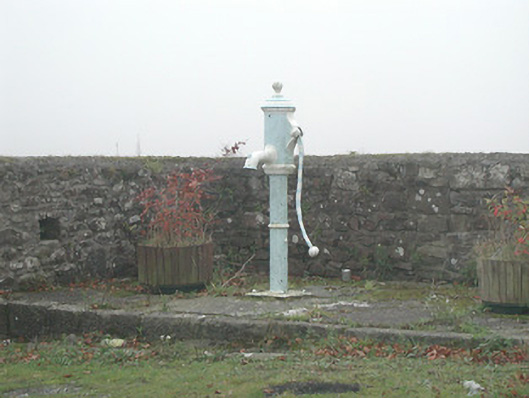 water pumpwater pump · 26 yd
 Saint Aidan's Church (Kilmanagh)church/chapel · 159 yd
 IndicatedEnclosure · 691 yd
 ToberaniddaunHoly well · 740 yd
 Castle (in ruins)Castle, unclassified · 1262 yd
 CastleCastle, unclassified · 1.0 mi
 Ballykeefe AmphitheatreHeritage attraction · 1.4 mi
 Ballykeefe QuarryCliff · 1.4 mi
 Ballykeeffe Mass RockNamed rock · 1.5 mi
 Ballykeefe WoodForest · 1.5 mi
 Killeen Fox CovertForest · 1.6 mi
 Saint Brigid's WellSpring · 3.0 mi
Other information
Photo: National Inventory of Architectural Heritage · Website use allowed for educational or private purposes with source credit